
A home built
around you
Buy a plot and build when you are ready, with our team designing and building your villa for you.
What a Serene Meadows
home can be
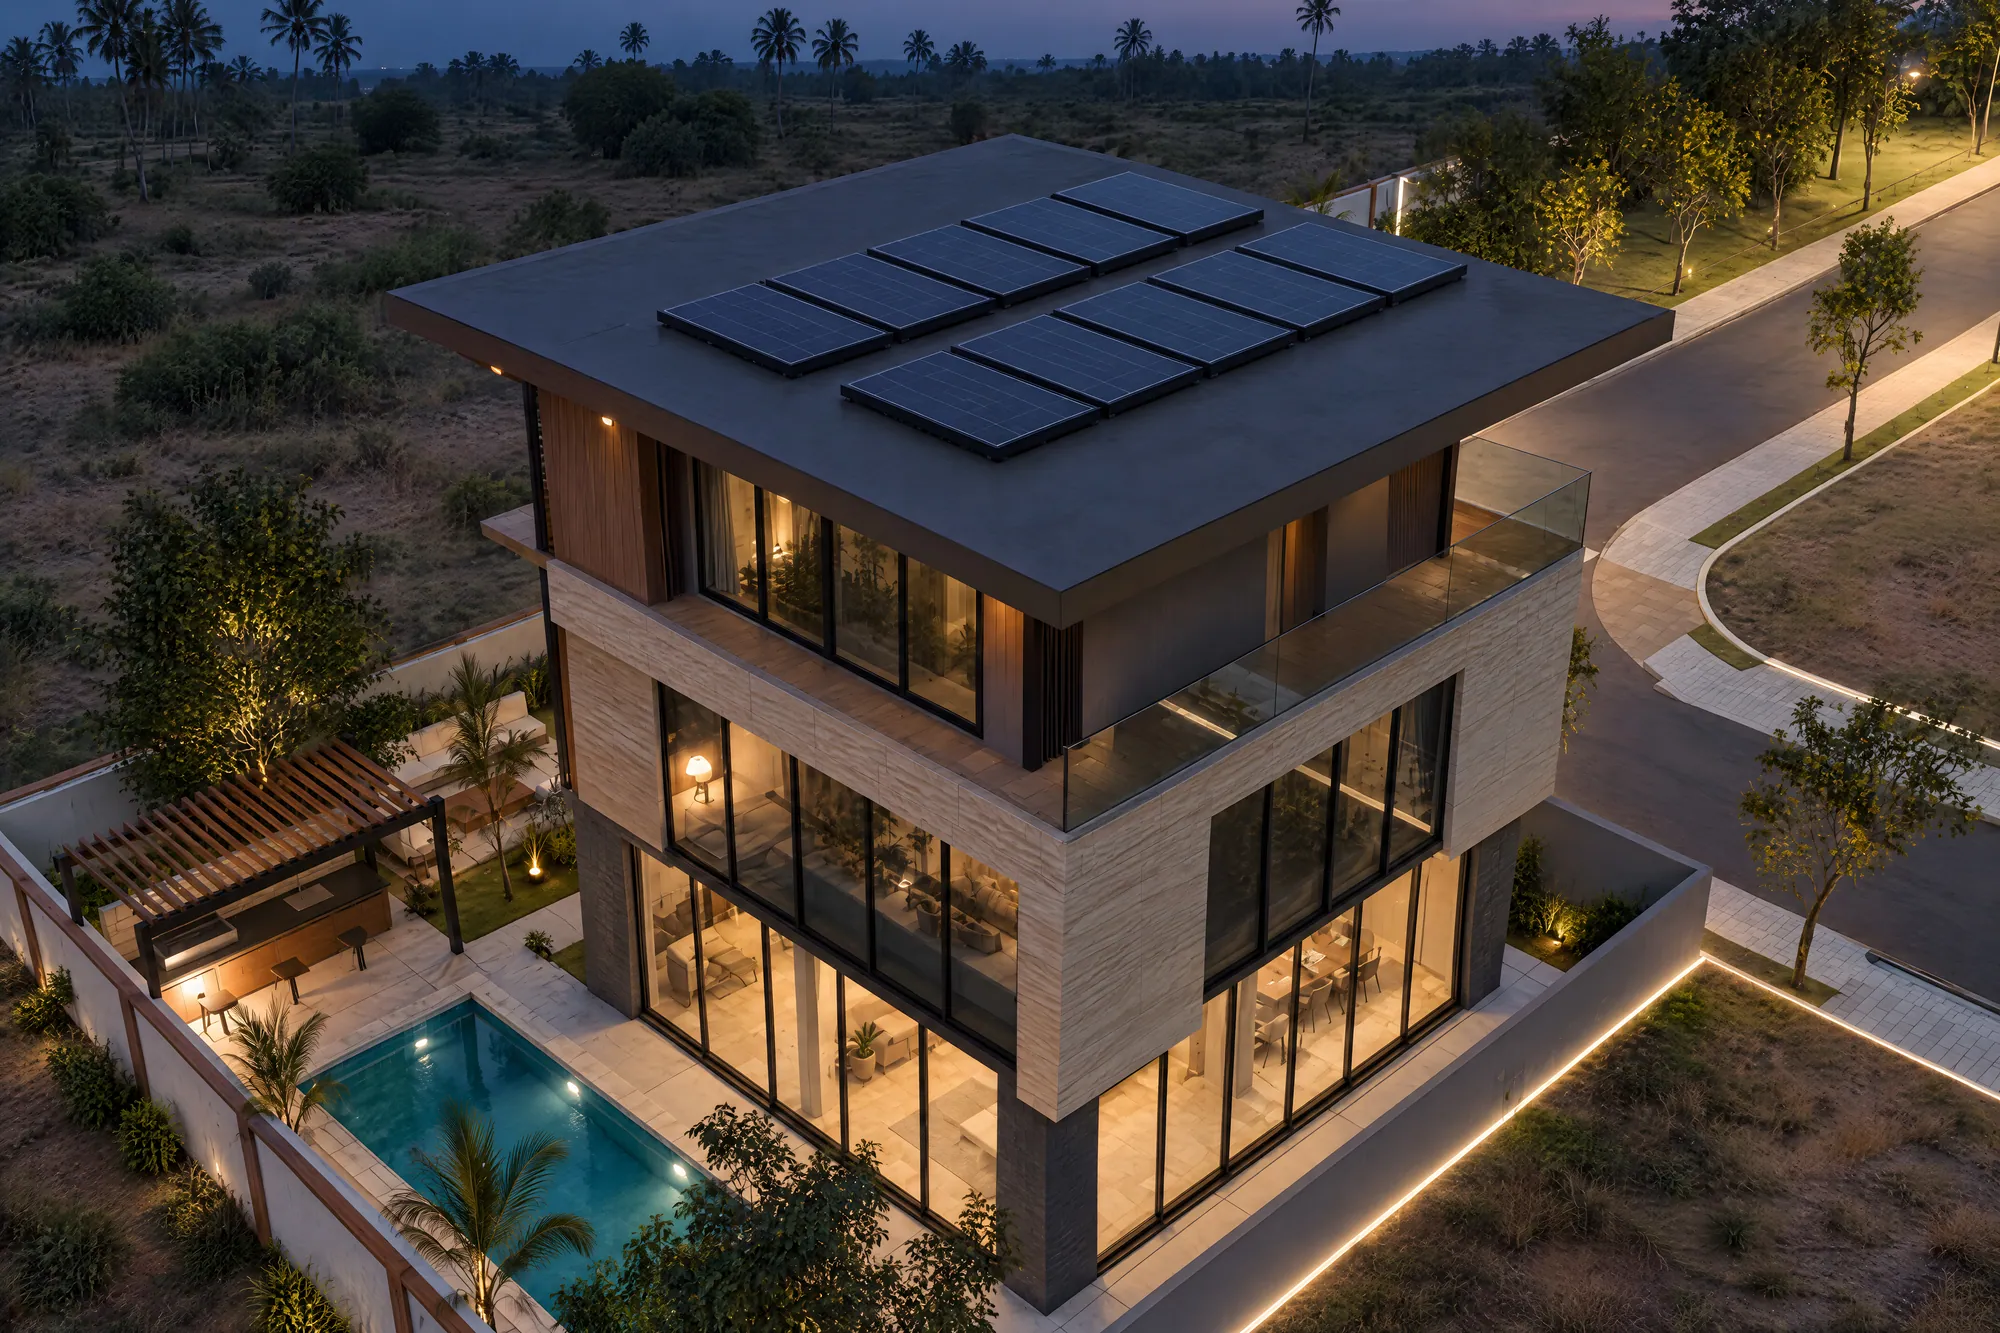
A modern three-storey villa with a deep timber-soffit roof, a beige stone first floor and generous glazing, set on the 444 sq yd corner plot by the entrance.
- Three storeys
- Private pool & spa
- BBQ pergola & sit-out
- Covered carport
- Deep timber-soffit roof
- Beige stone first floor
Choose your floor plan,
make it yours
Stock floor plans are coming soon: a small set of plans and elevations drawn for the plot sizes in the layout. You choose the one you like, tweak it to suit your family, and we build it. Until then, our team can design your villa from scratch.
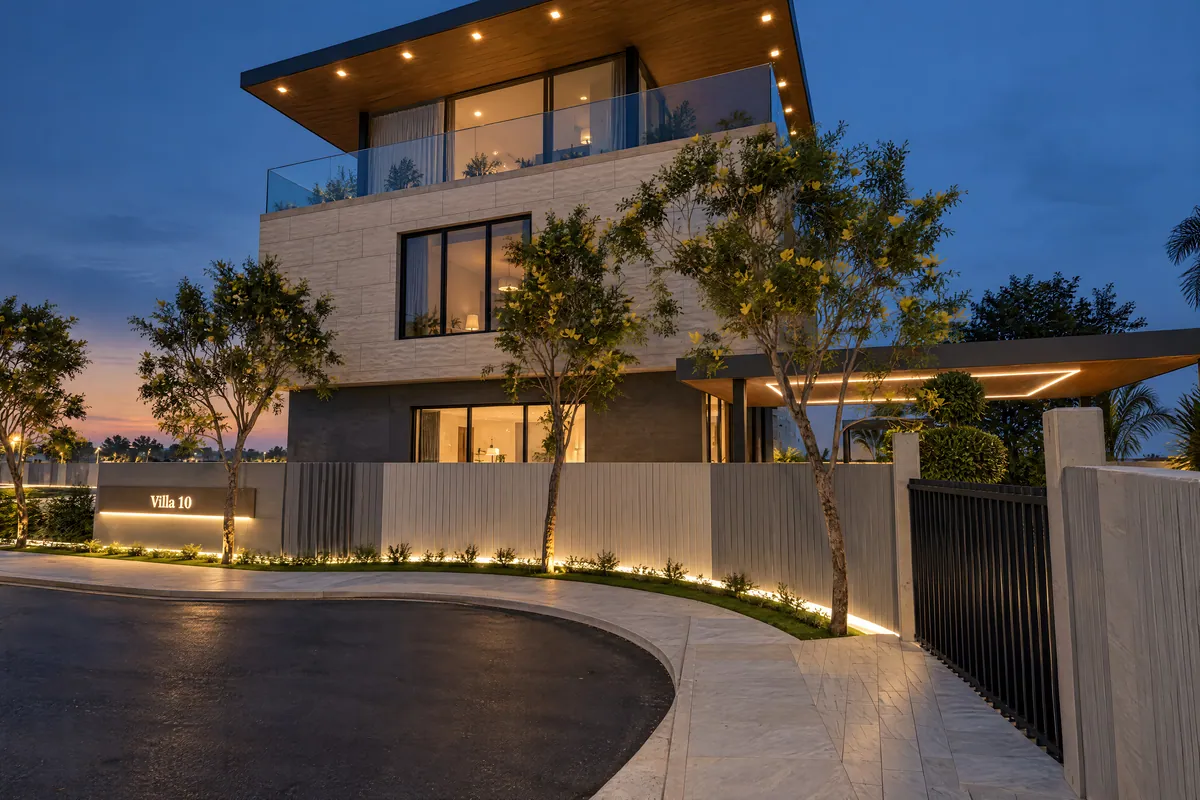
- 01Browse the stock plansA few floor plans and front elevations for each plot size, with the show villa on plot 10 as the first.
- 02Pick a plan and an elevationChoose the layout that suits your family and the look you like for the front.
- 03Tweak itAdjust rooms, floors and finishes within what your plot and the community guidelines allow.
- 04Get your design and estimateWe turn your choices into drawings and a construction estimate for your plot.
What you will be able to tweak
- Number of floors
- Bedrooms and bathrooms
- Room sizes and layout
- Home office or guest suite
- Pool, pergola and garden
- Car parking and carport
- Elevation style and materials
- Interior finishes
Stock plans by plot size
- 300–330 sq yd plotsFloor plans and elevationsComing soon
- 350–390 sq yd plotsFloor plans and elevationsComing soon
- 420–480 sq yd plotsFloor plans and elevationsComing soon
Plans, elevations and options are being prepared and may change. Every design goes through the community's design review and building approvals before construction.
From plot to home
- 1Choose your plotPick a plot on the master plan that suits the home you have in mind.
- 2Pick a floor planChoose one of our stock floor plans and elevations, then tweak it (coming soon; until then we design from scratch).
- 3Design & approvalsWe prepare the drawings, take them through the community’s design review, and obtain building approvals.
- 4ConstructionOur team builds your villa, with progress updates you can follow.
- 5HandoverMove into a finished home in a finished community.
Easy bank loan assistance is available for plot purchases. Plots are sold as plots; the villa is an illustrative design and any home is built under a separate agreement.