
Everything close to home
A grand clubhouse, a central park with a pond and fountains, a meditation garden, and sport and play for every age, all inside the gates and within walking distance of every plot.
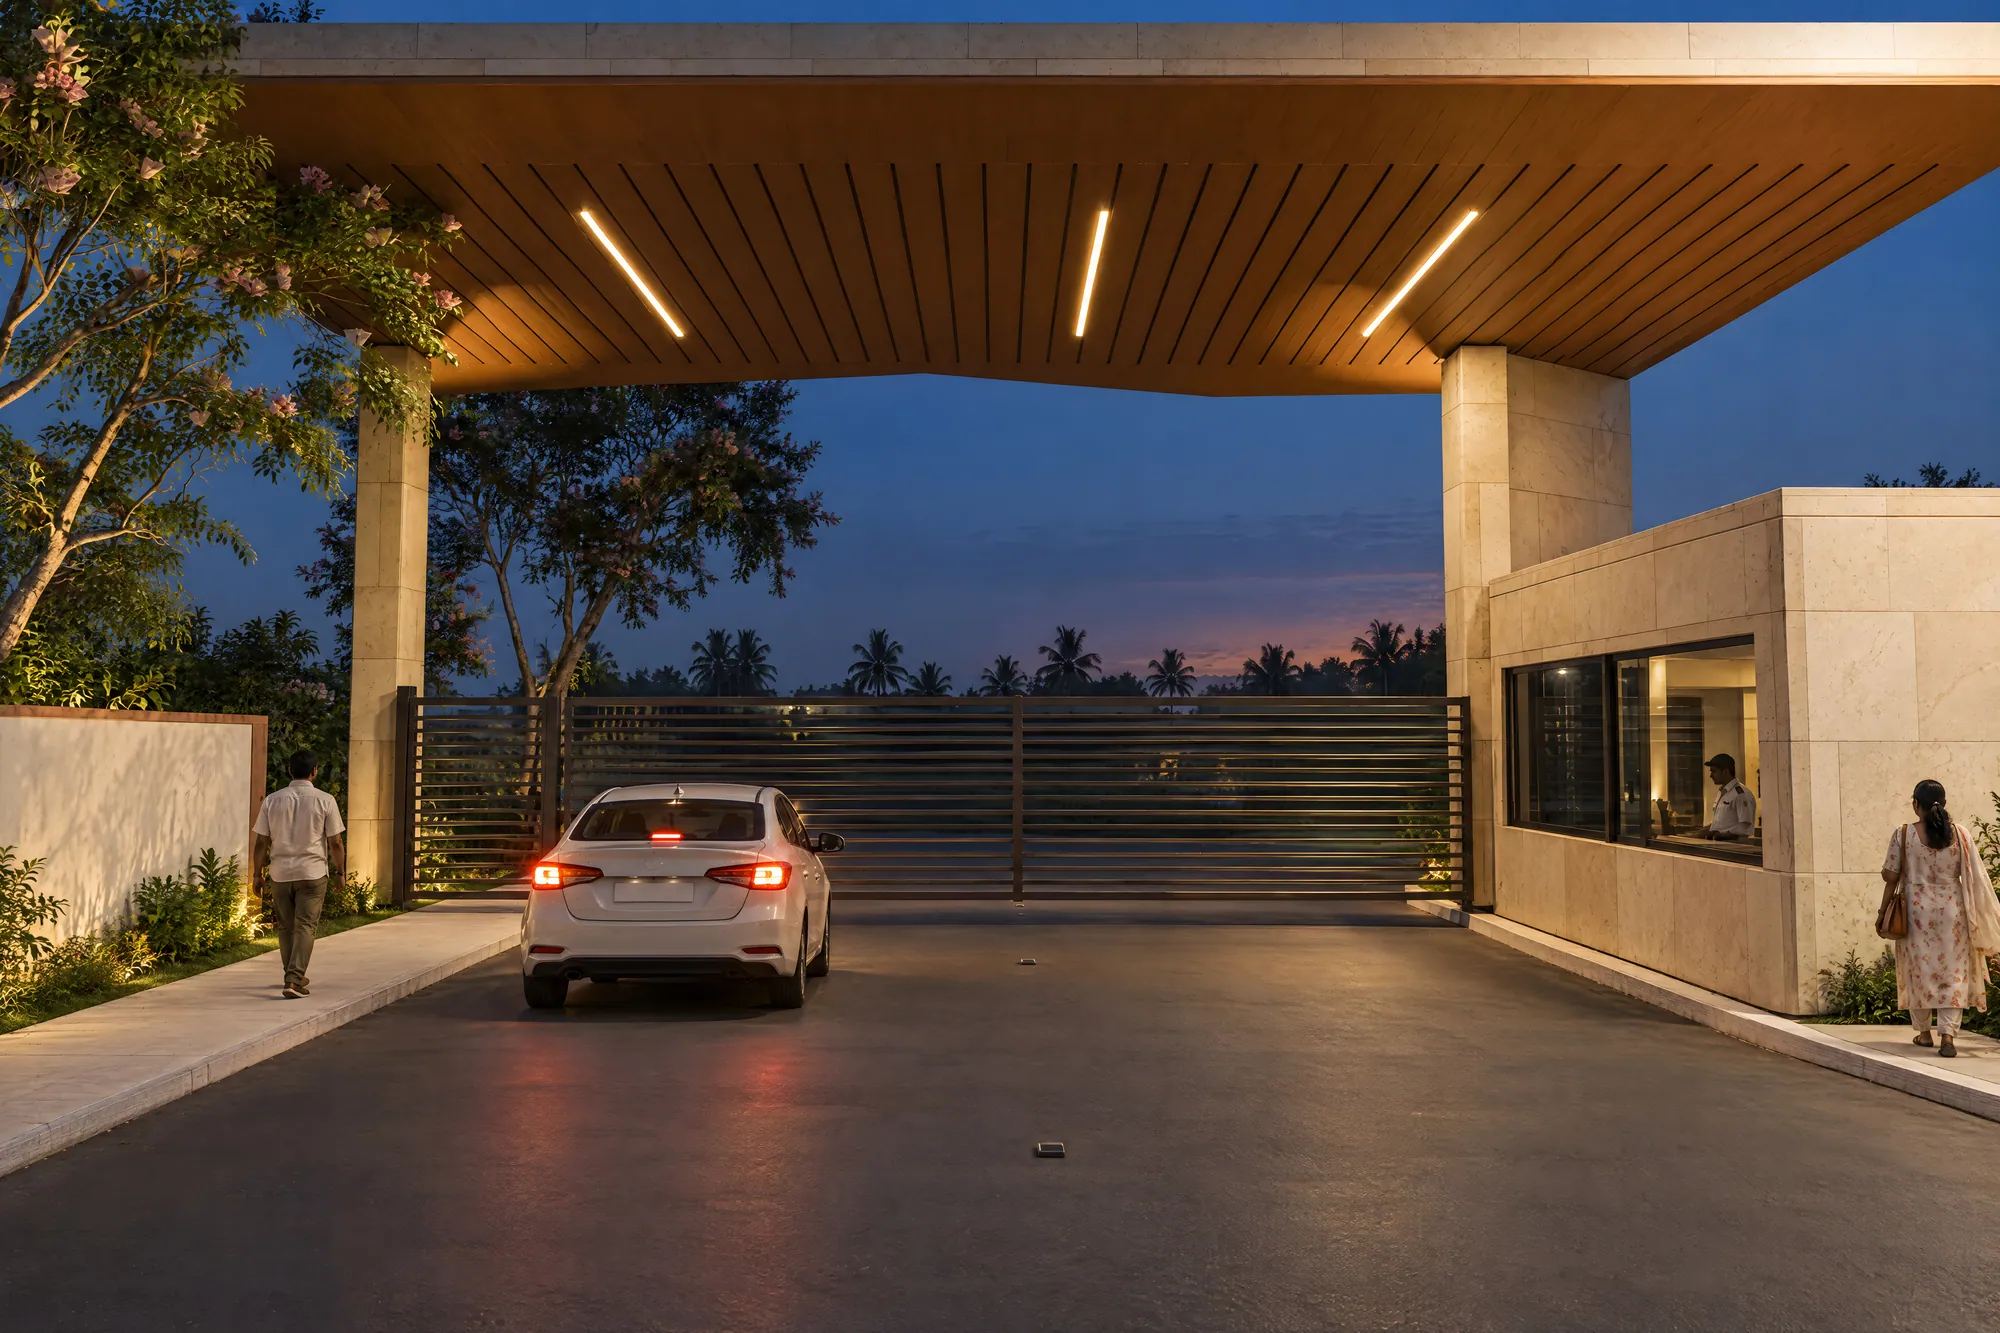
Through the gates
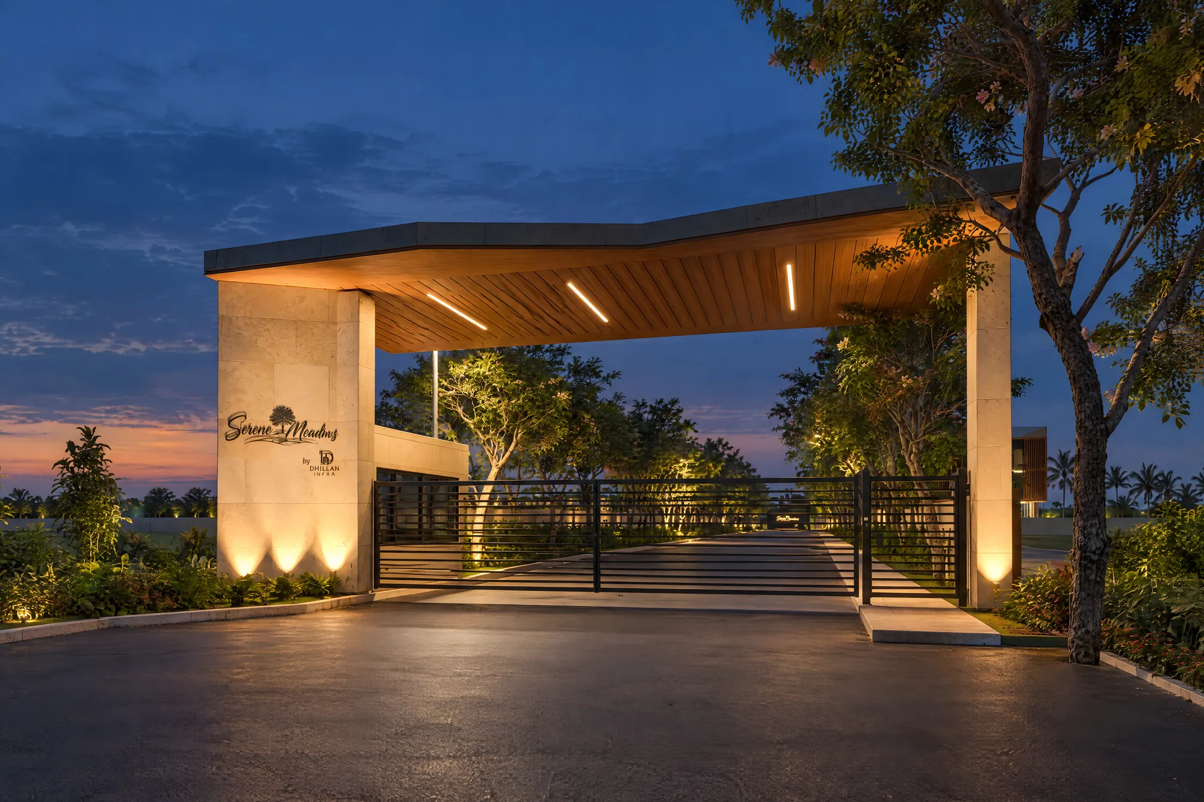
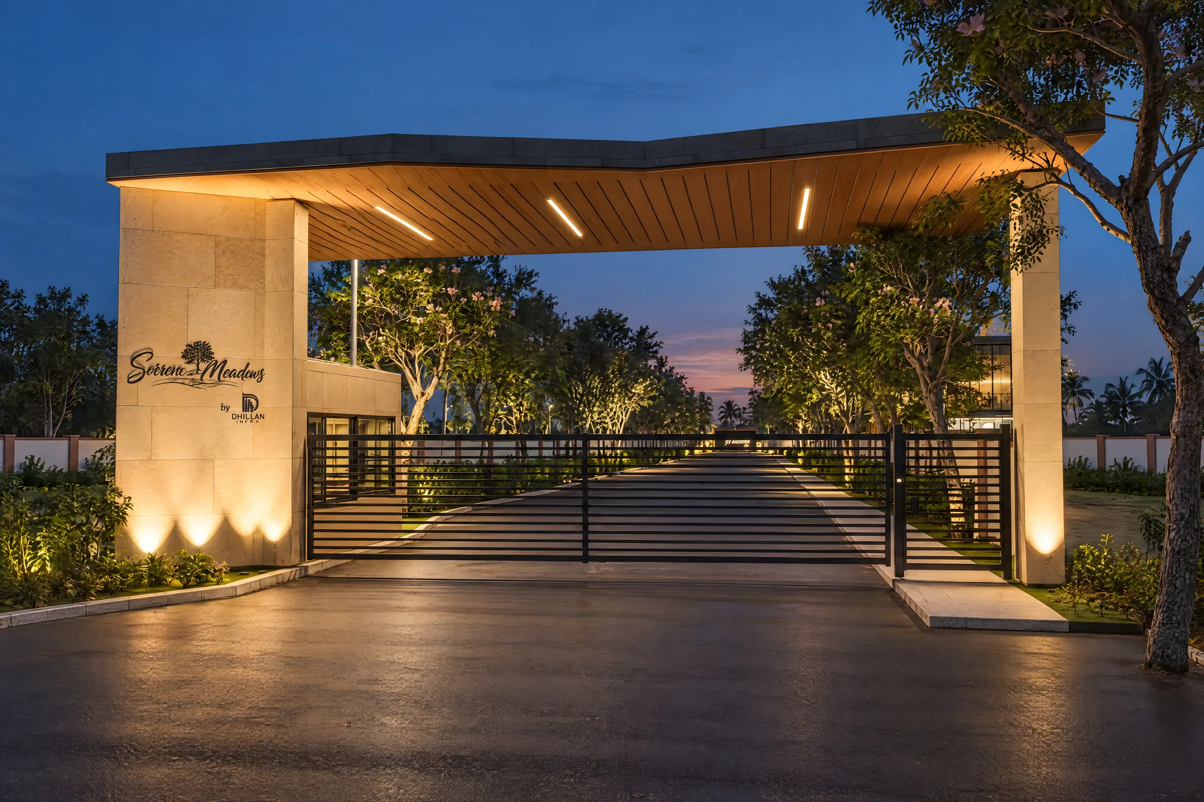
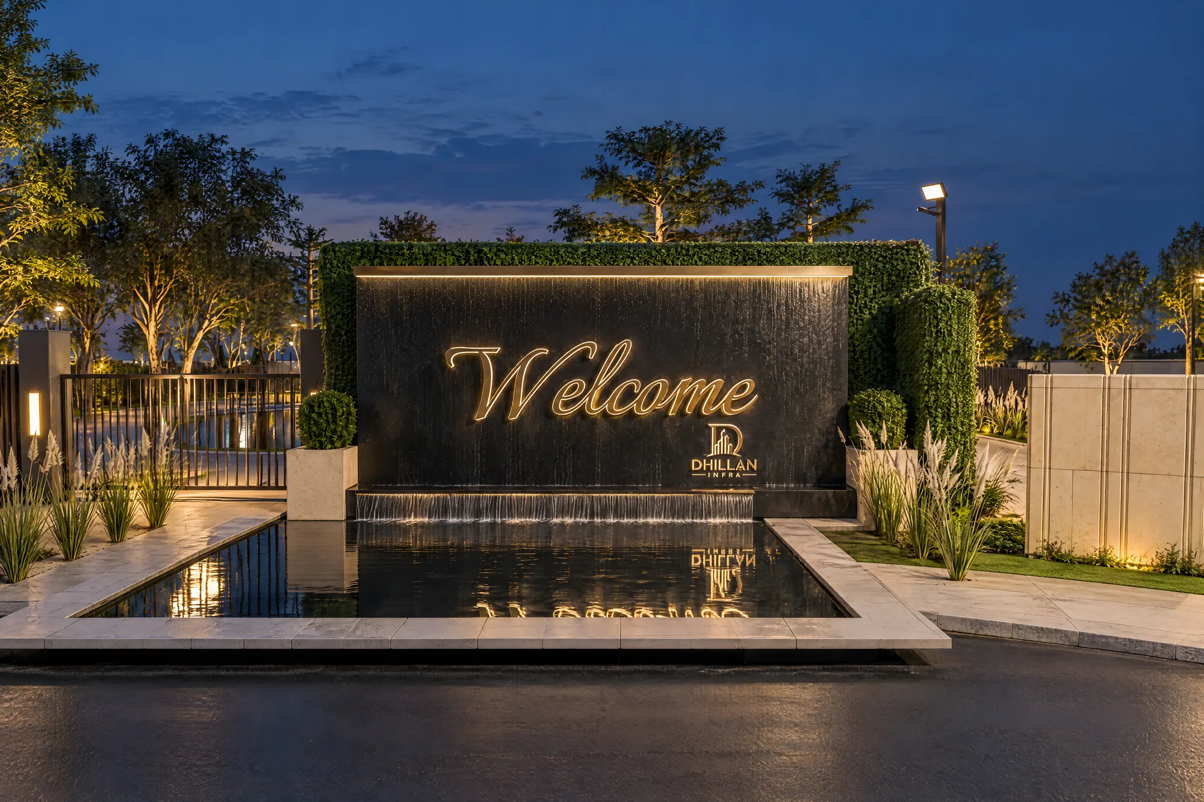
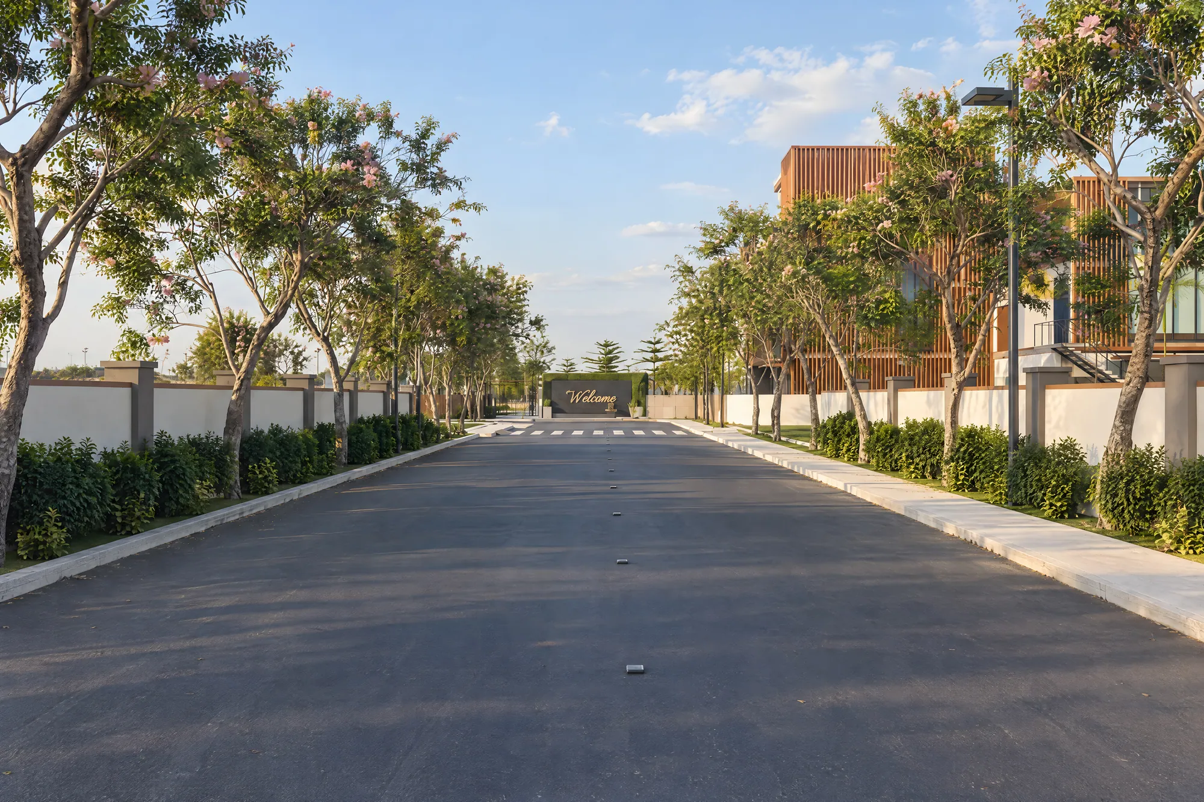
A light-stone canopy with a warm timber soffit frames the main gate on the public road. The identity wall carries the Serene Meadows logo above a welcome water feature, and a tree-lined boulevard leads you in.
Tap one to see it.
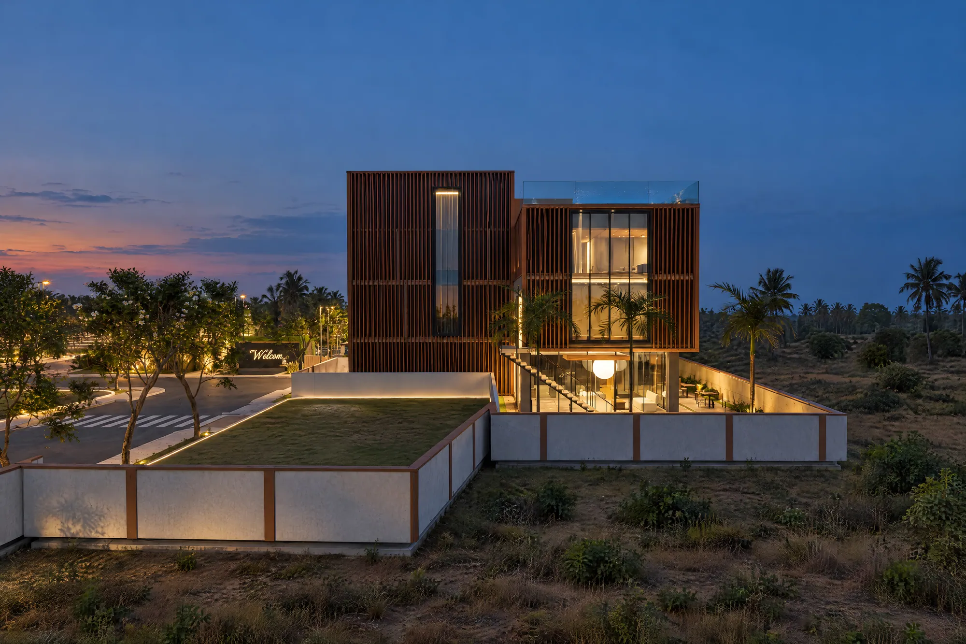
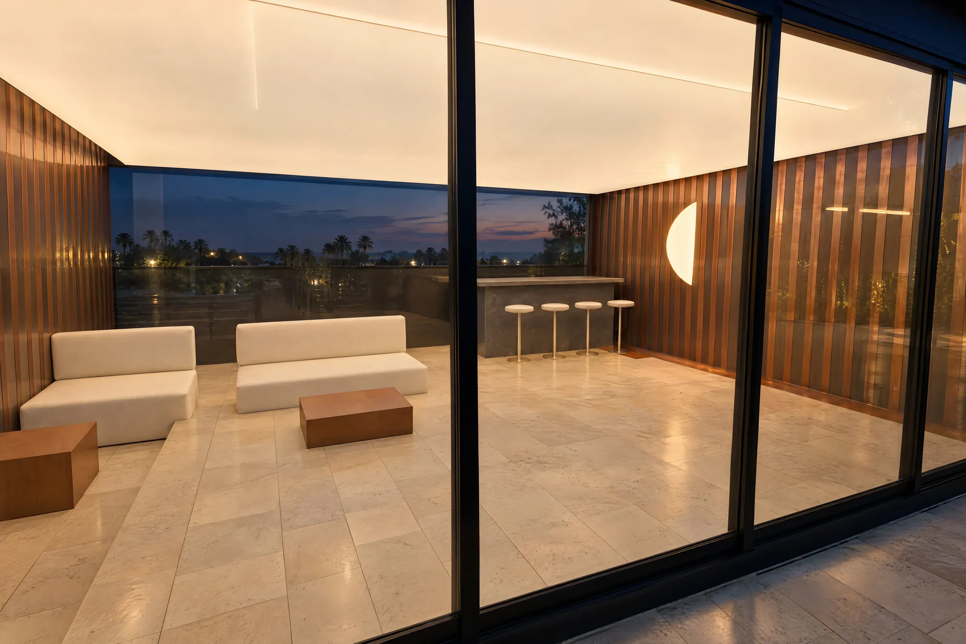
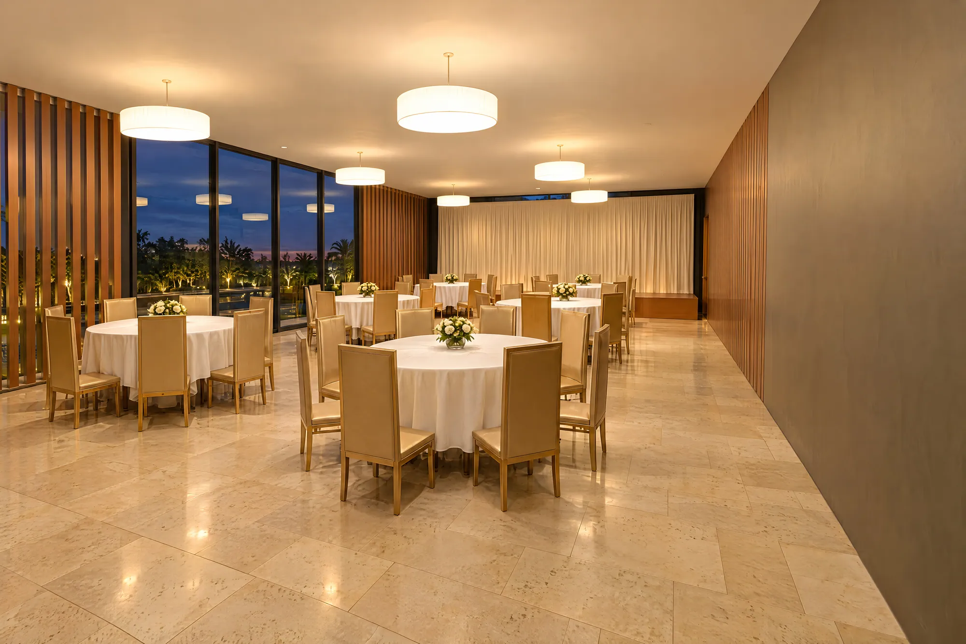
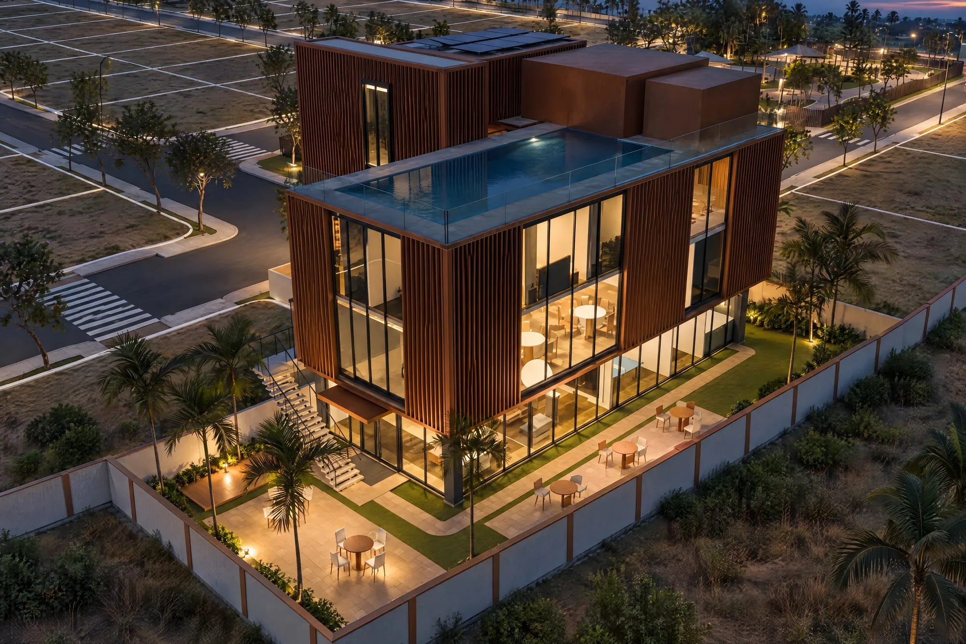
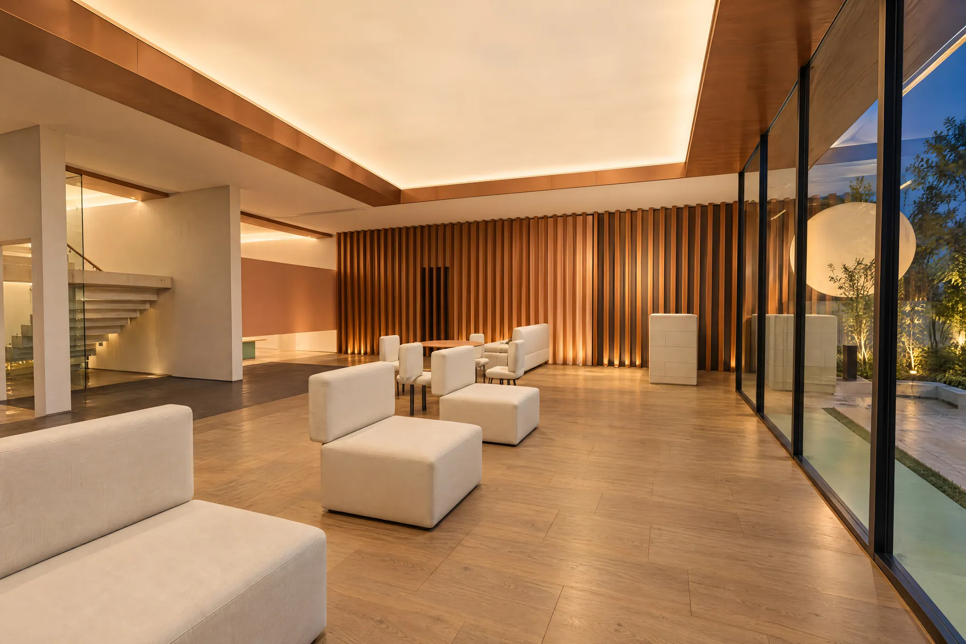
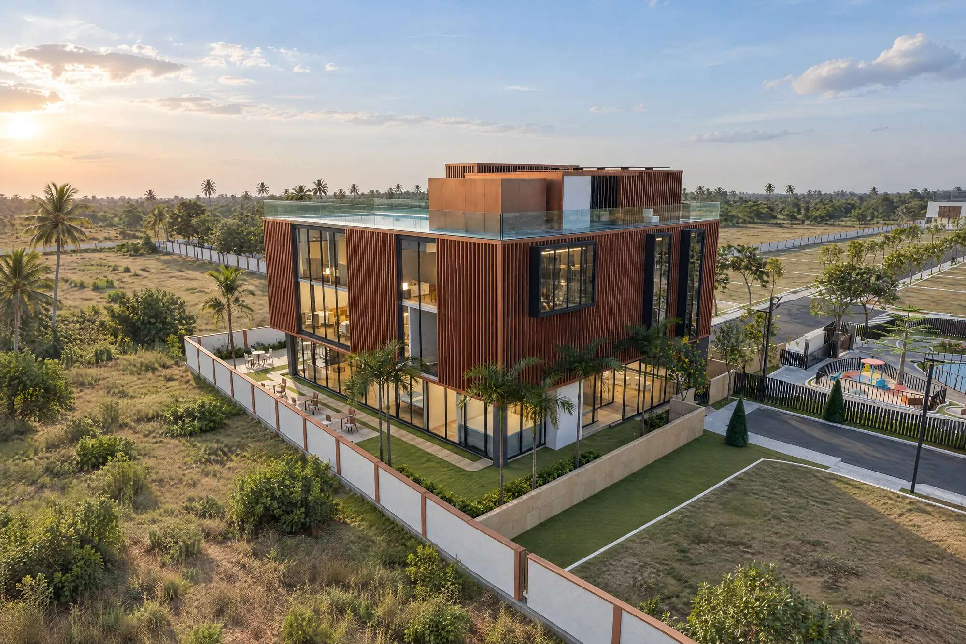
Where everyone gathers
Three storeys of shifted boxes wrapped in copper-bronze slats, with a lobby, a banquet hall, a rooftop lounge and a rooftop pool looking out over the community, and a garden with a party lawn for celebrations.
Tap one to see it.
Spaces for every occasion
- RoofPool and lounge with views over the community
- Second floorGuest rooms for visiting family
- First floorBanquet hall with stage, foyer and bridal room
- GroundLobby, reception, lounge, gym and game room
One staircase and two lifts connect every floor. Interior layout and finishes are indicative and may change in the final design.
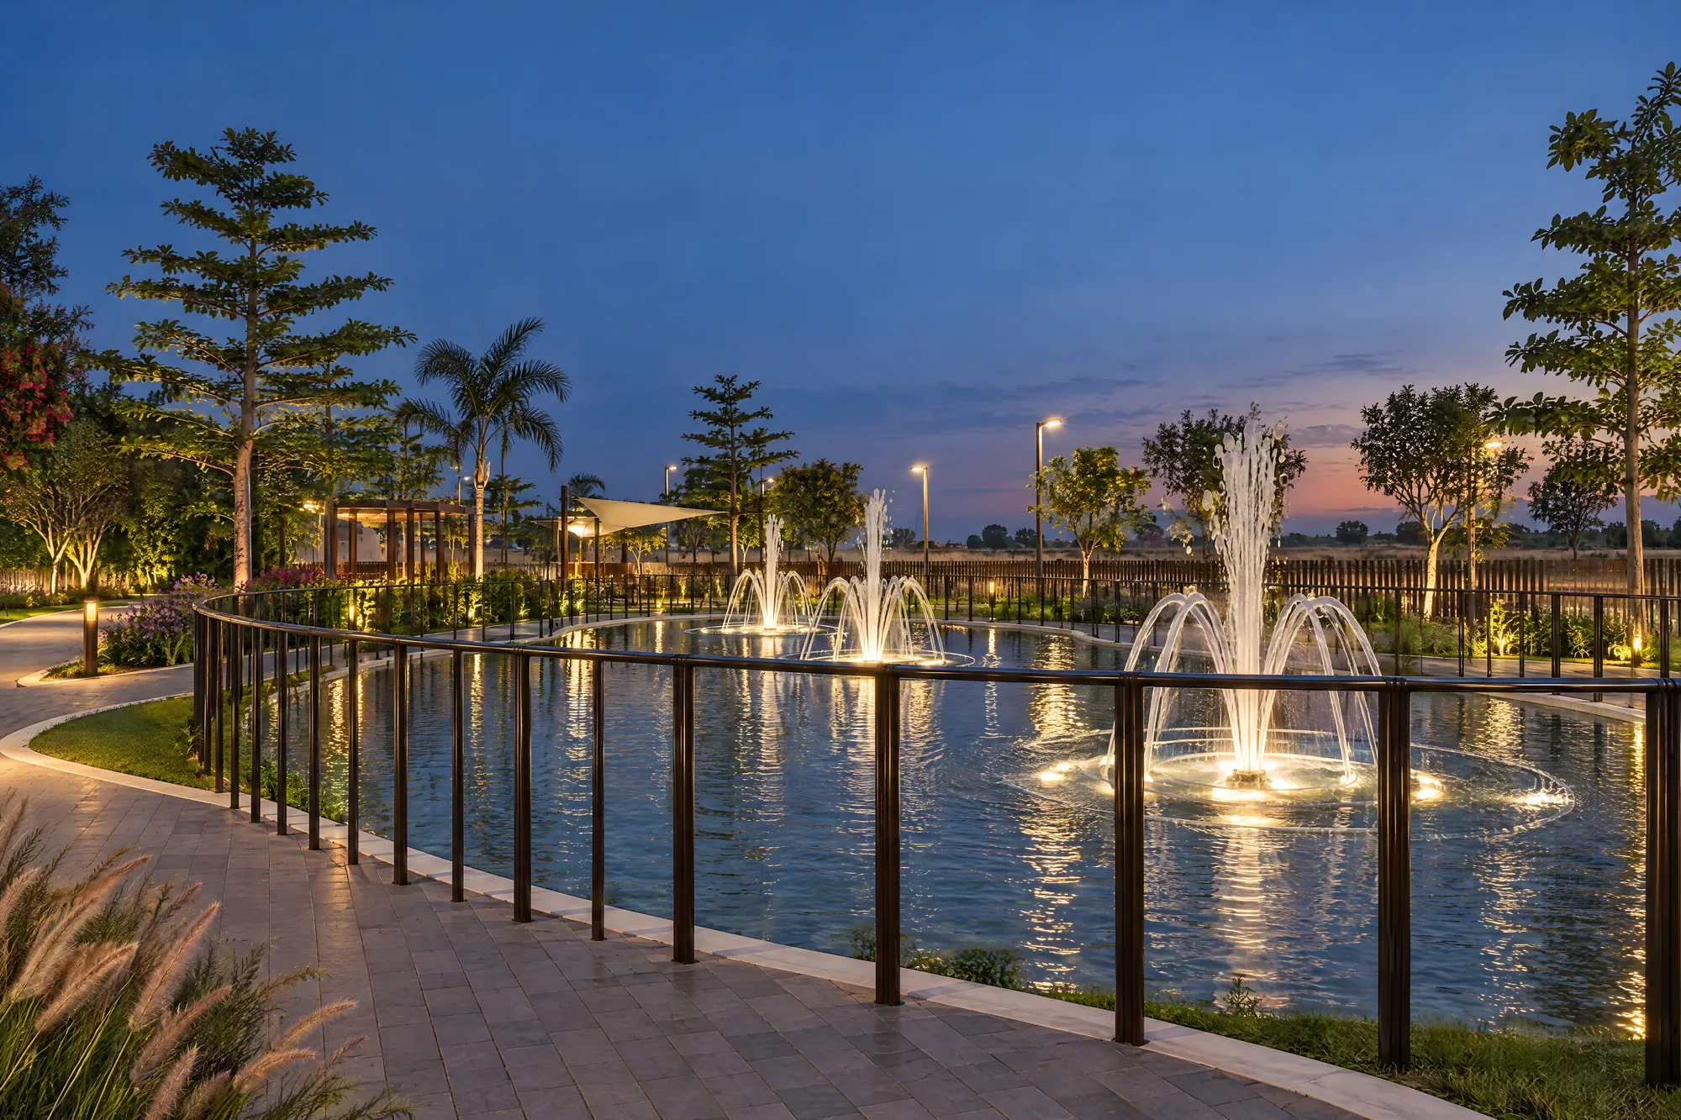
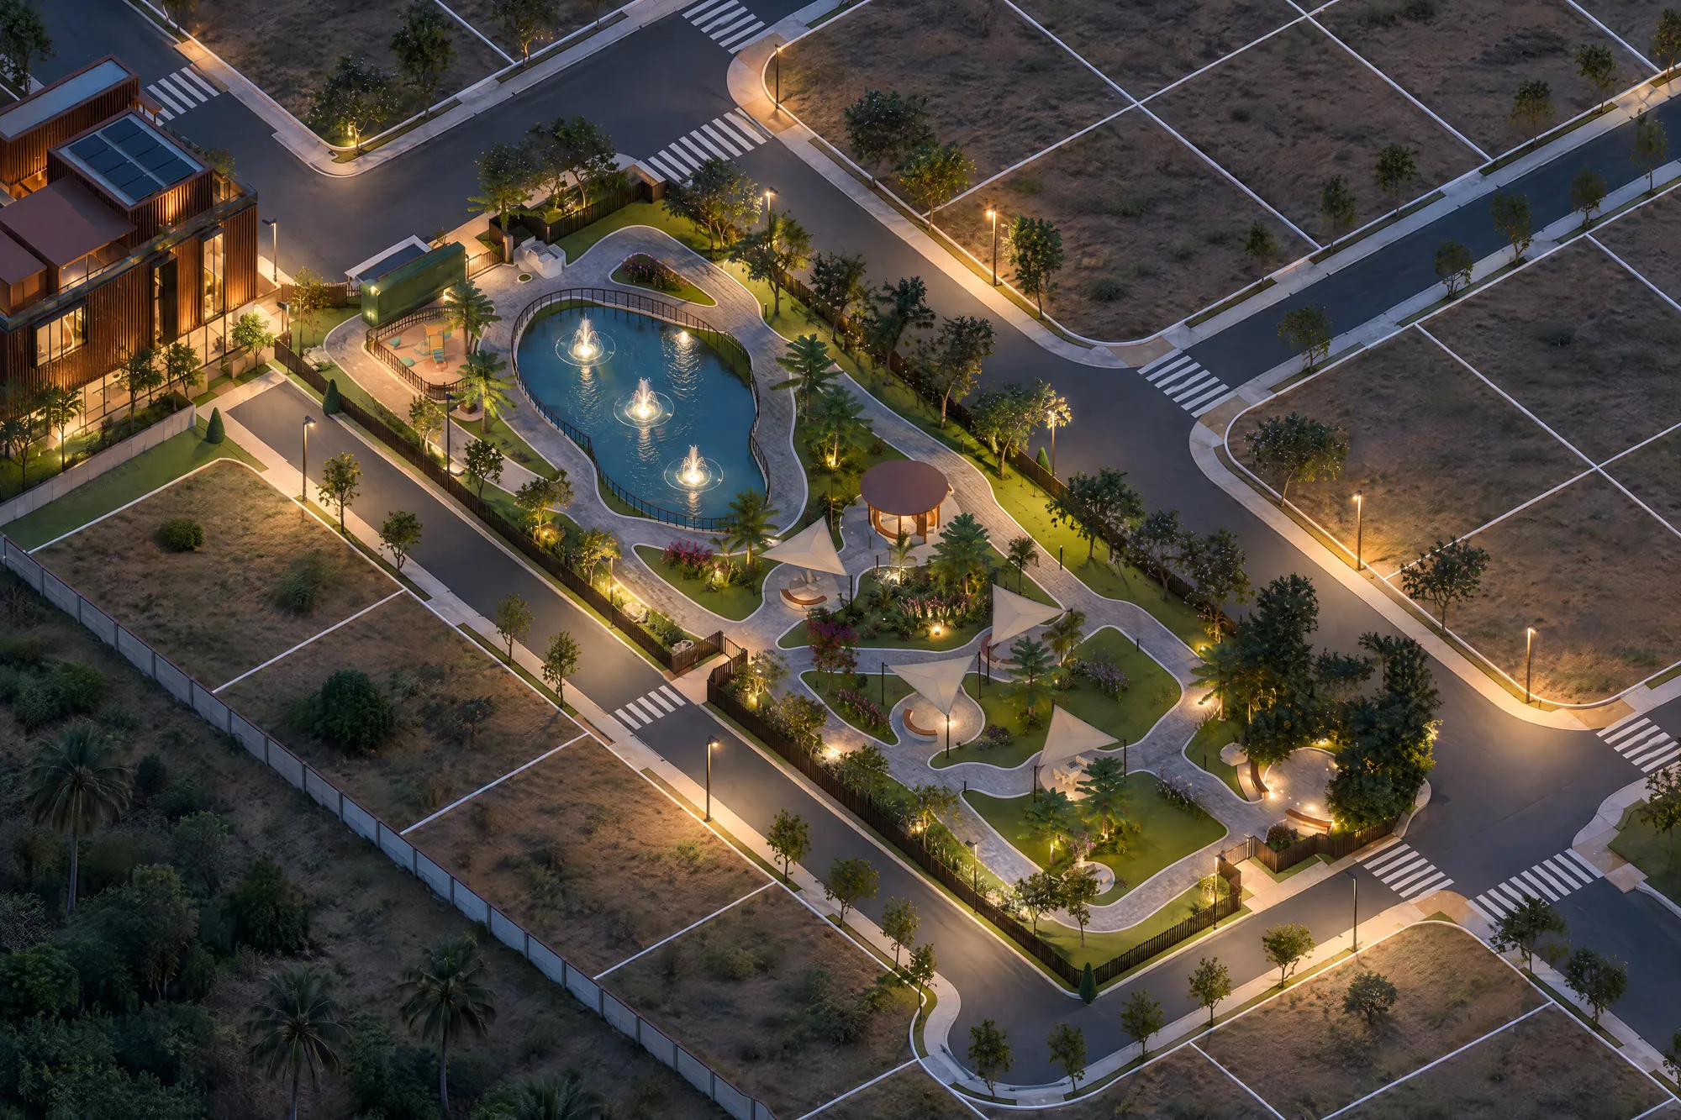
Green at the centre
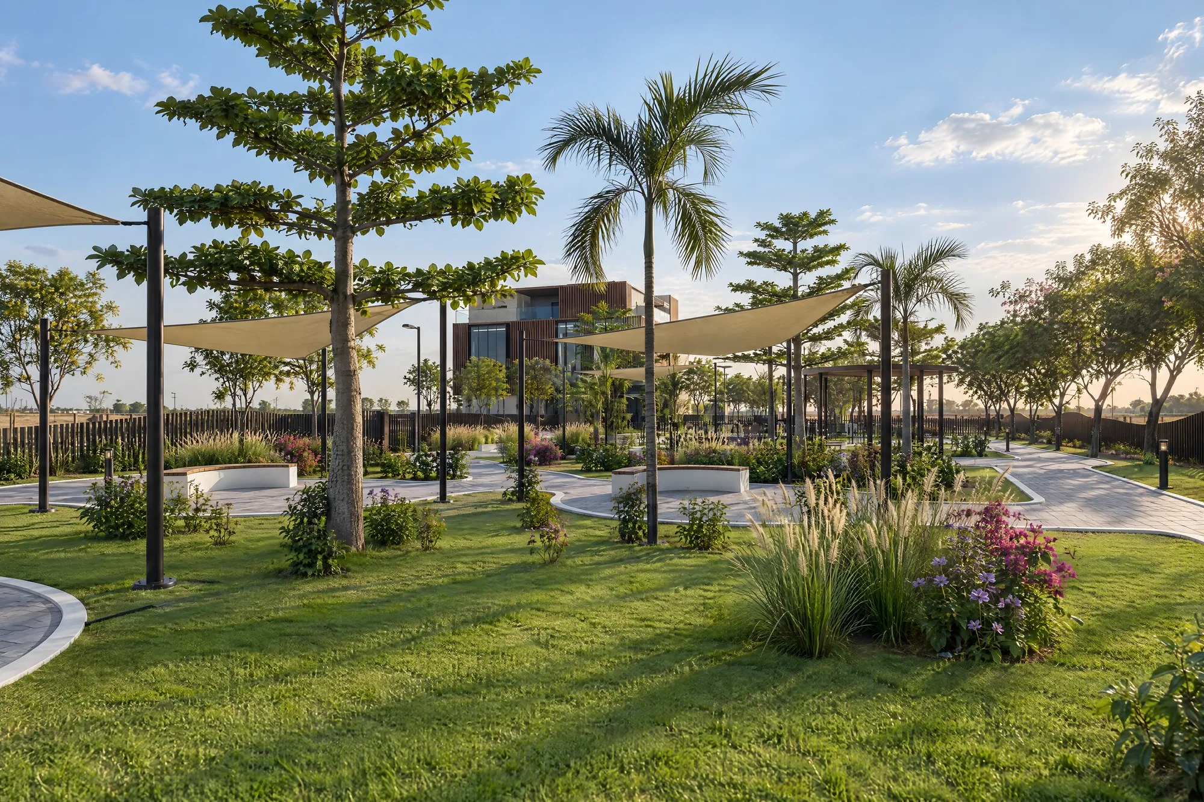
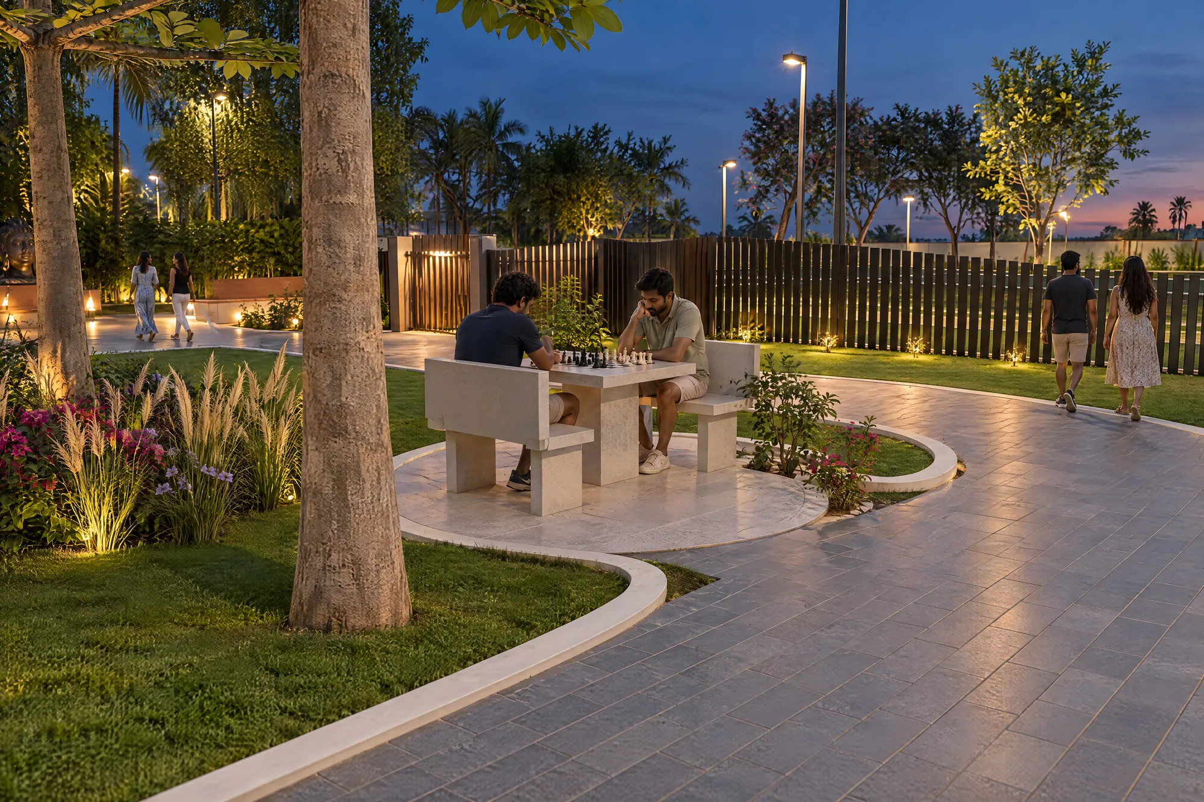
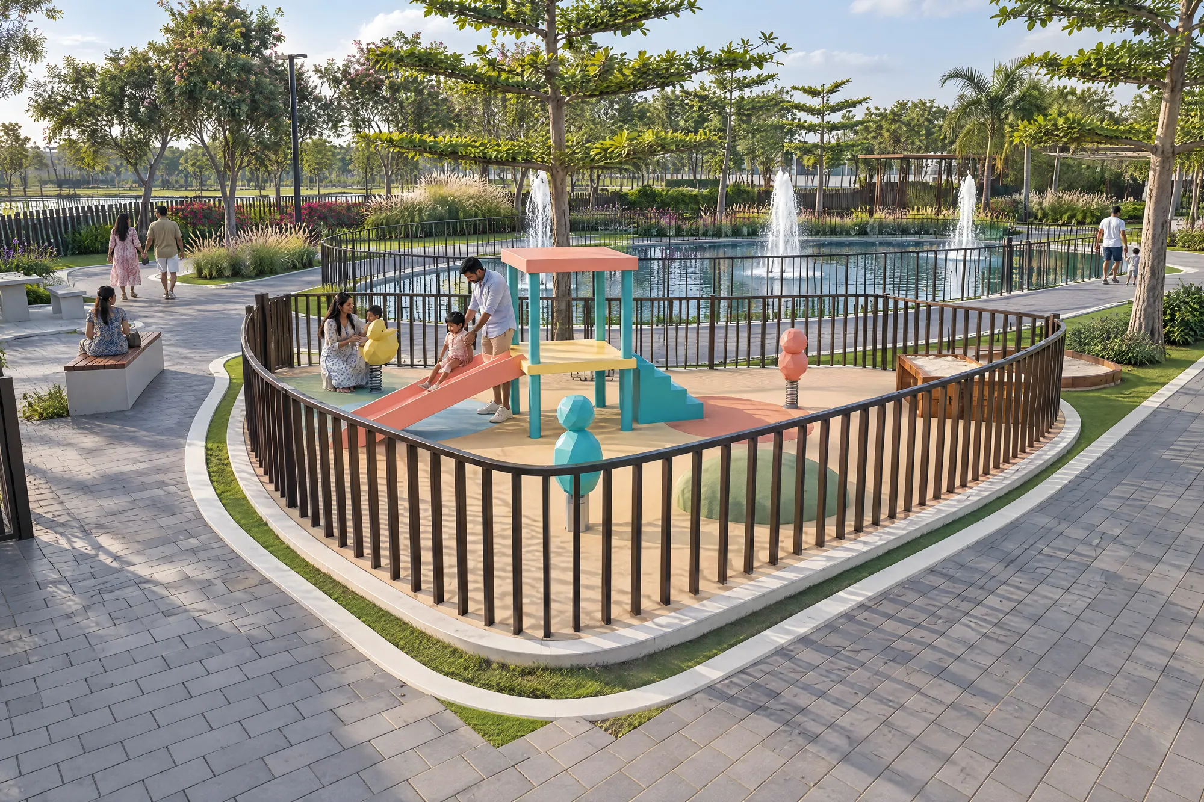
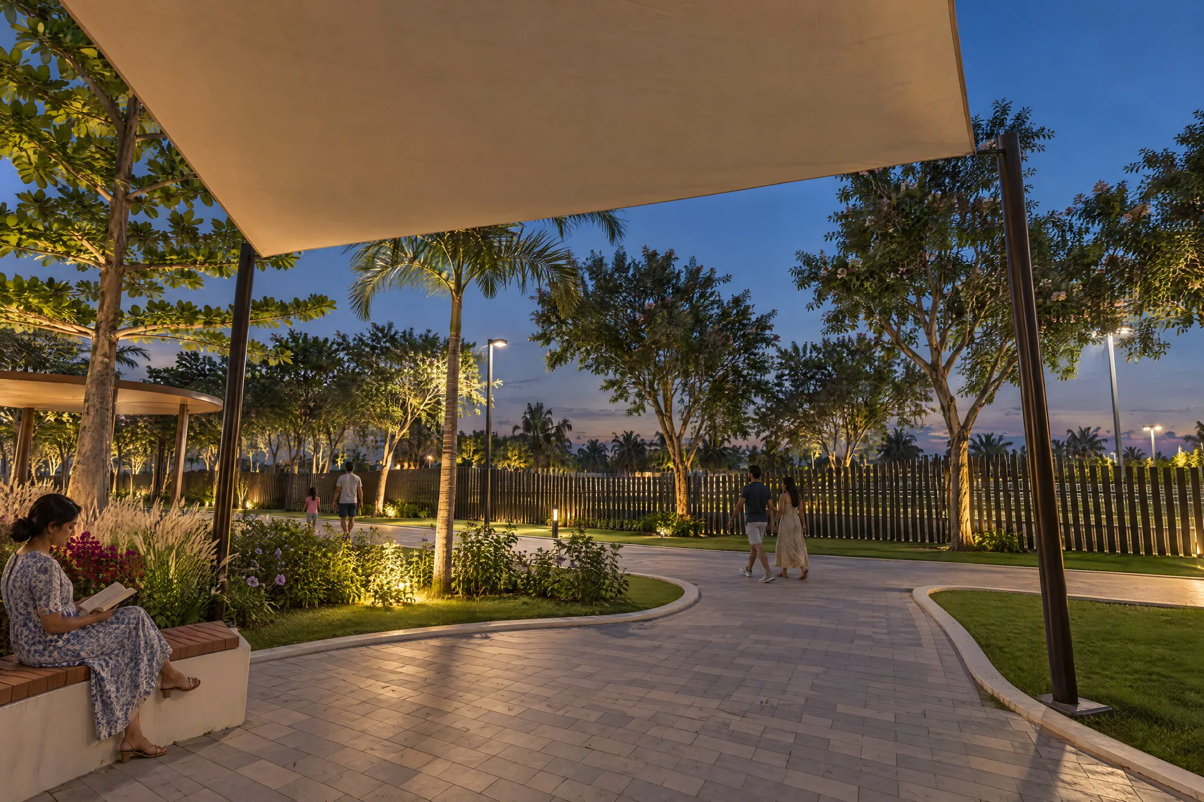
A pond with dancing fountains ringed by lawns, flowering planting and winding walkways. A round pavilion, shade sails, three chess sit-outs, a fenced infant and toddler play area and a games corner for giant Jenga and Baggo make it a place to gather and unwind, with park lighting for evening strolls.
Tap one to see it.
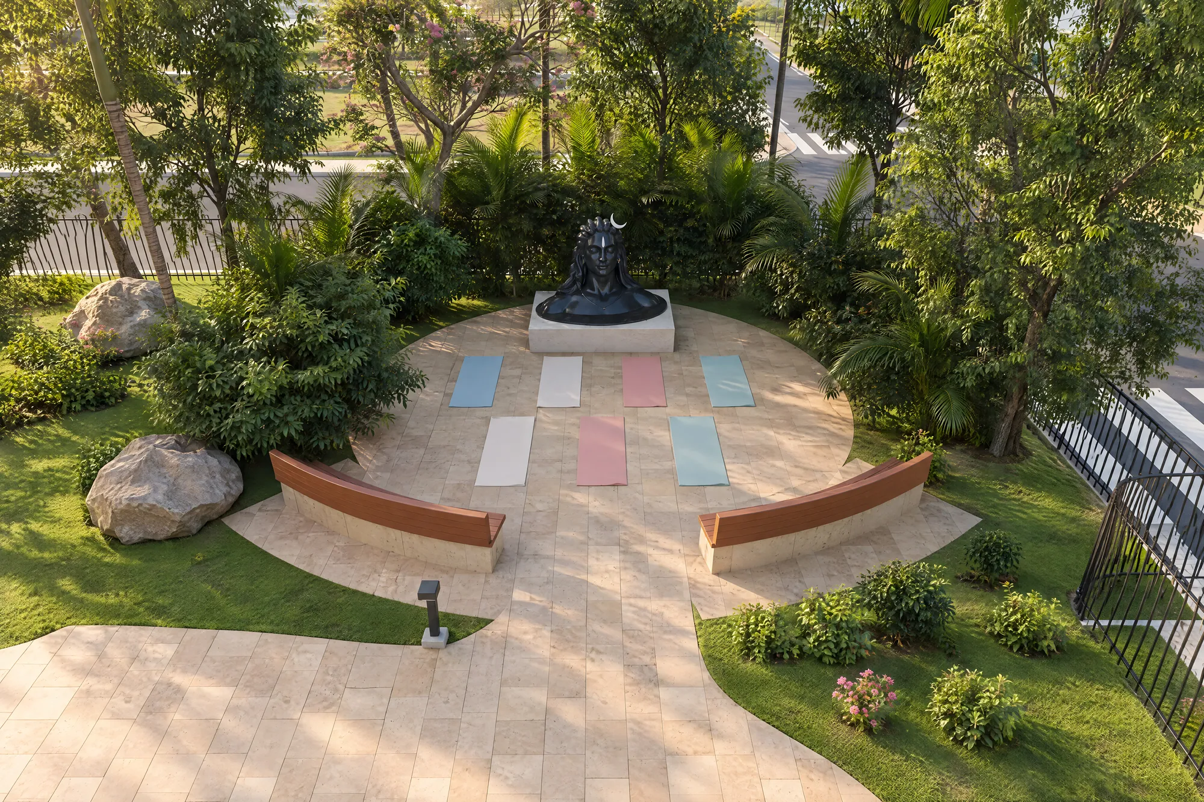
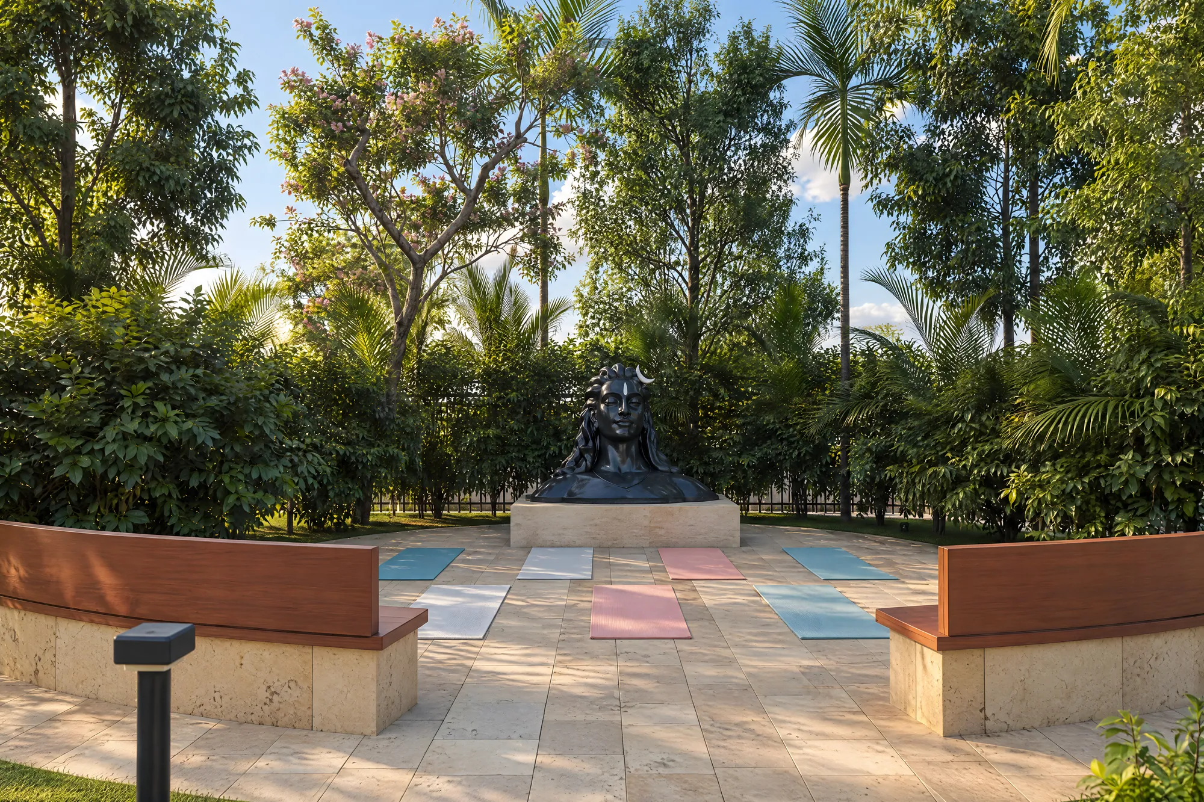
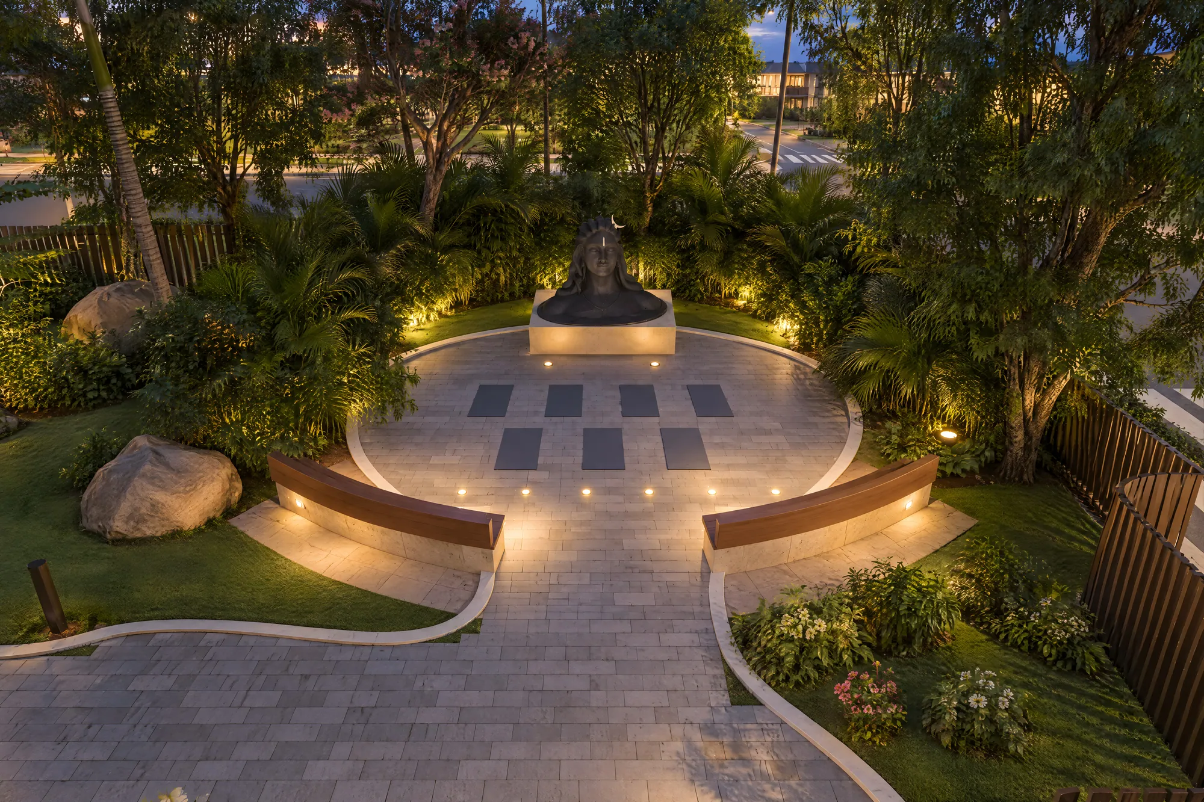
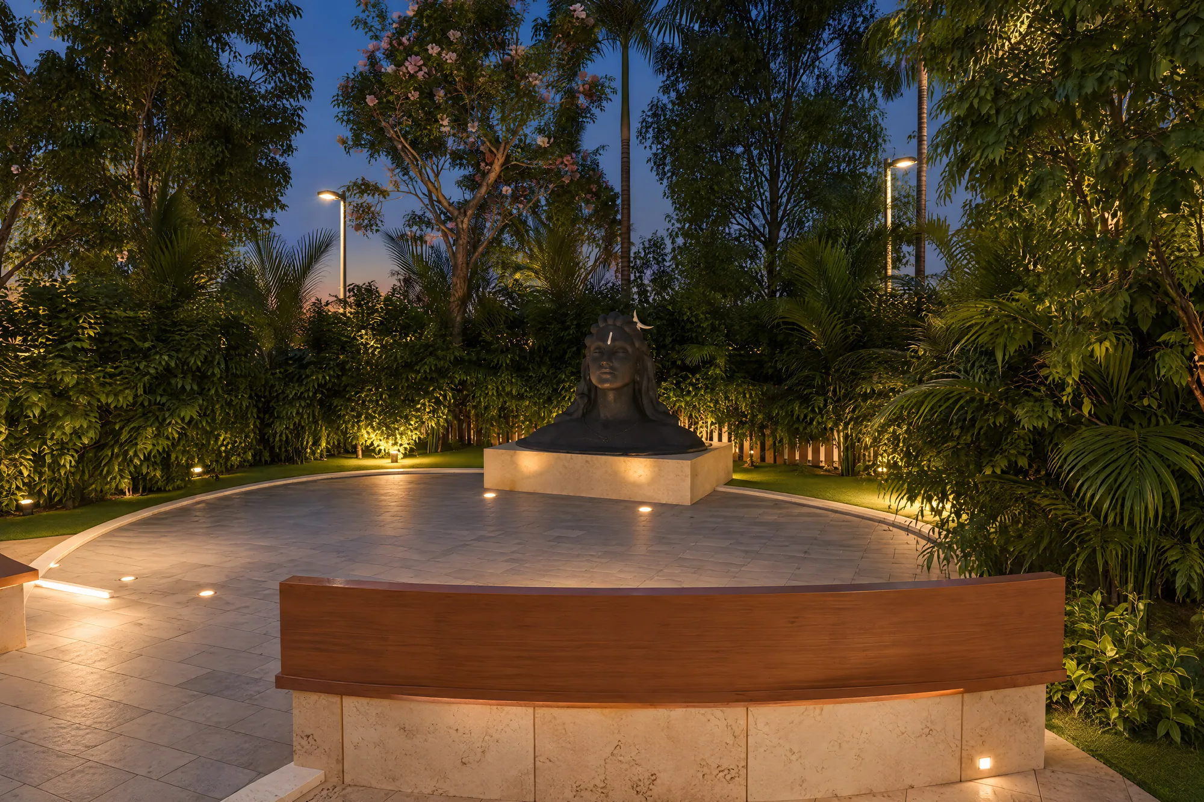
The meditation garden
Enclosed by trees, the meditation garden centres on an Adiyogi bust in black granite, with a yoga lawn and seating under the trees for quiet mornings and evening calm.
Tap one to see it.
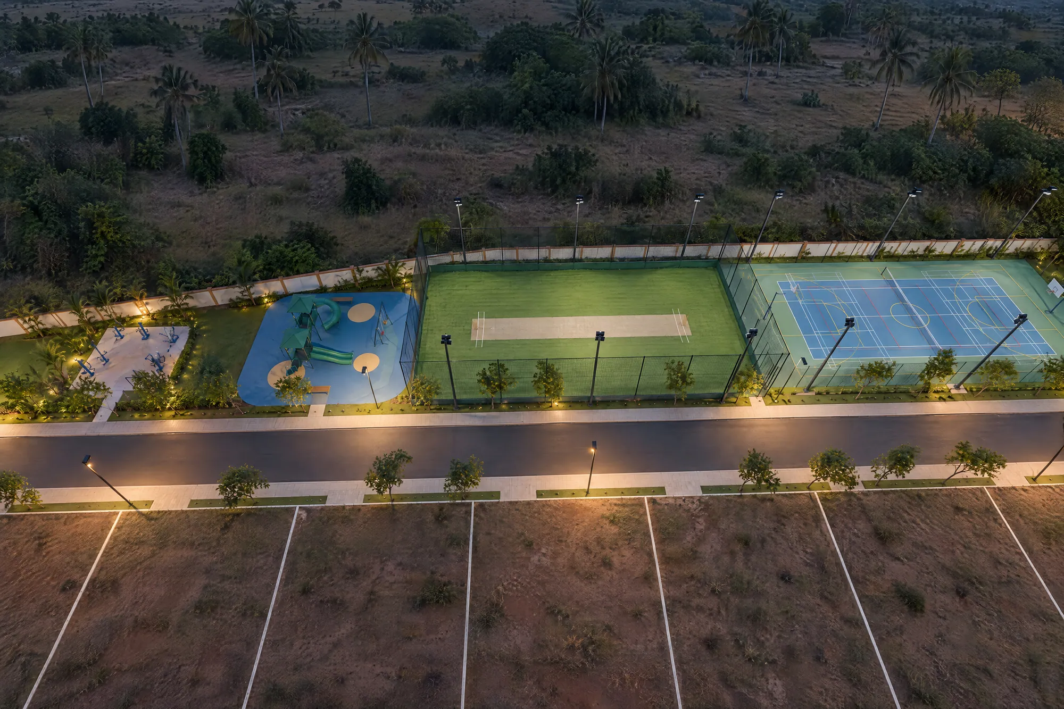
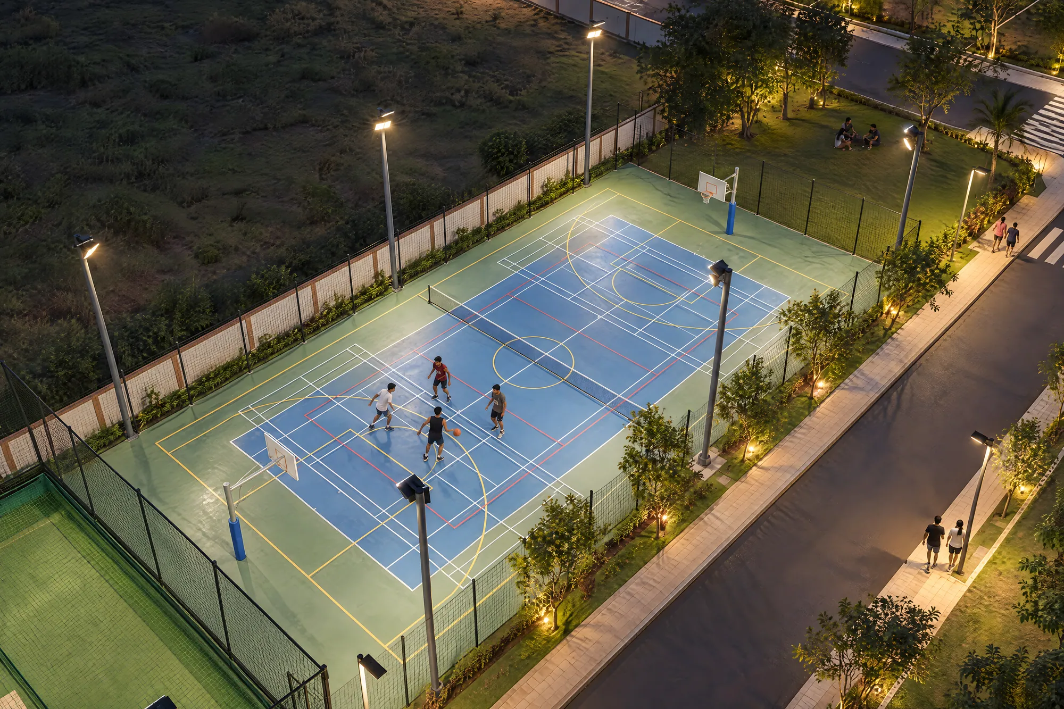
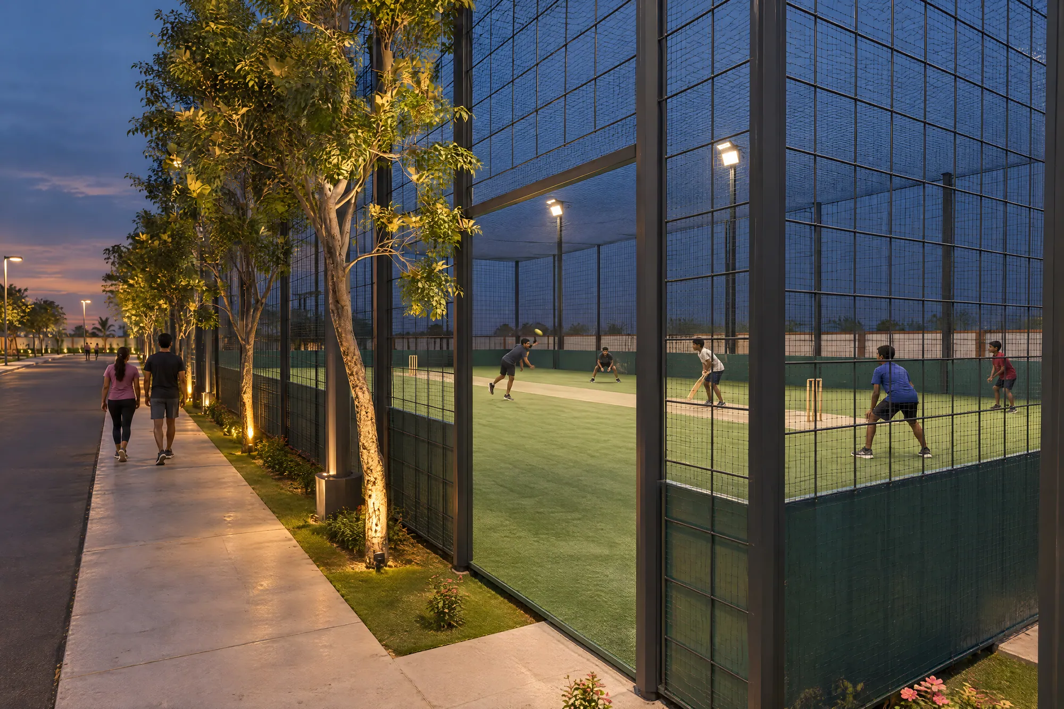
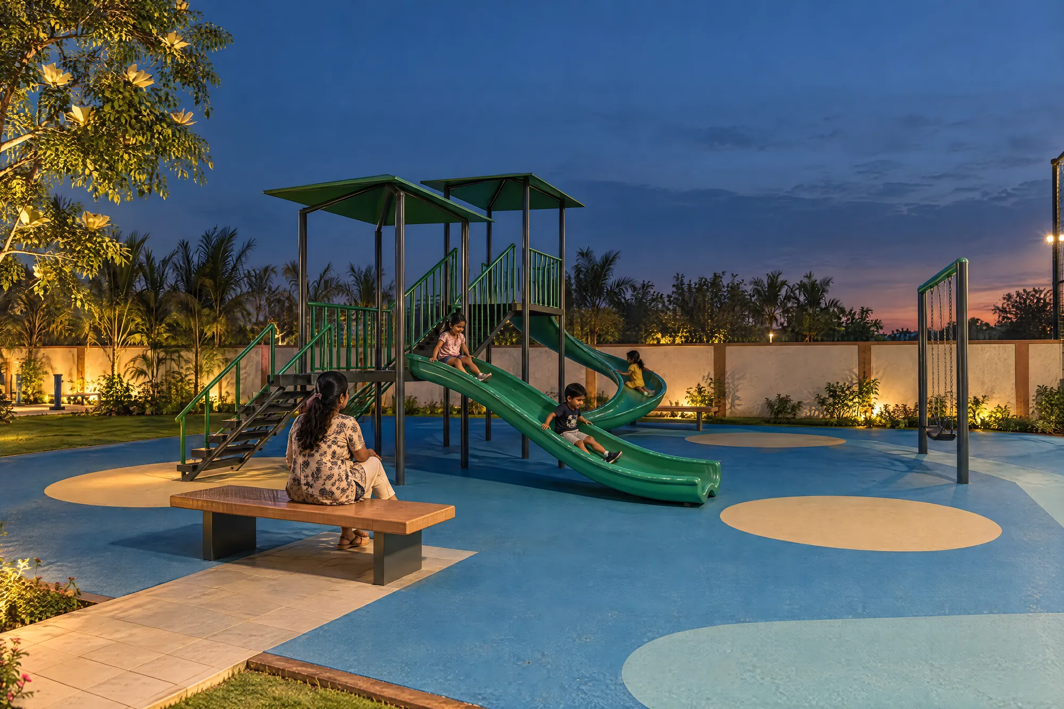
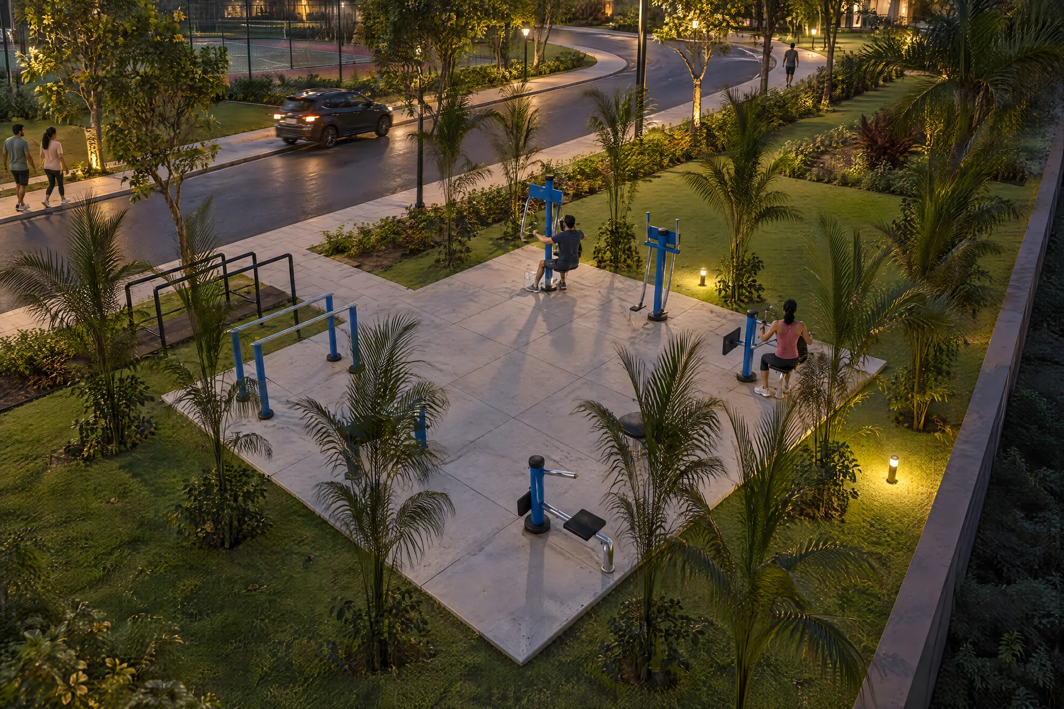
Room to play
One court for tennis, basketball, volleyball and badminton, a netted box cricket enclosure, a children’s playground and an outdoor gym, with lighting for evening games.
Tap one to see it.
Underground power, drainage, rainwater harvesting and more: see what lies beneath.