
Built on solid infrastructure Built right,
Built right,
from the ground up
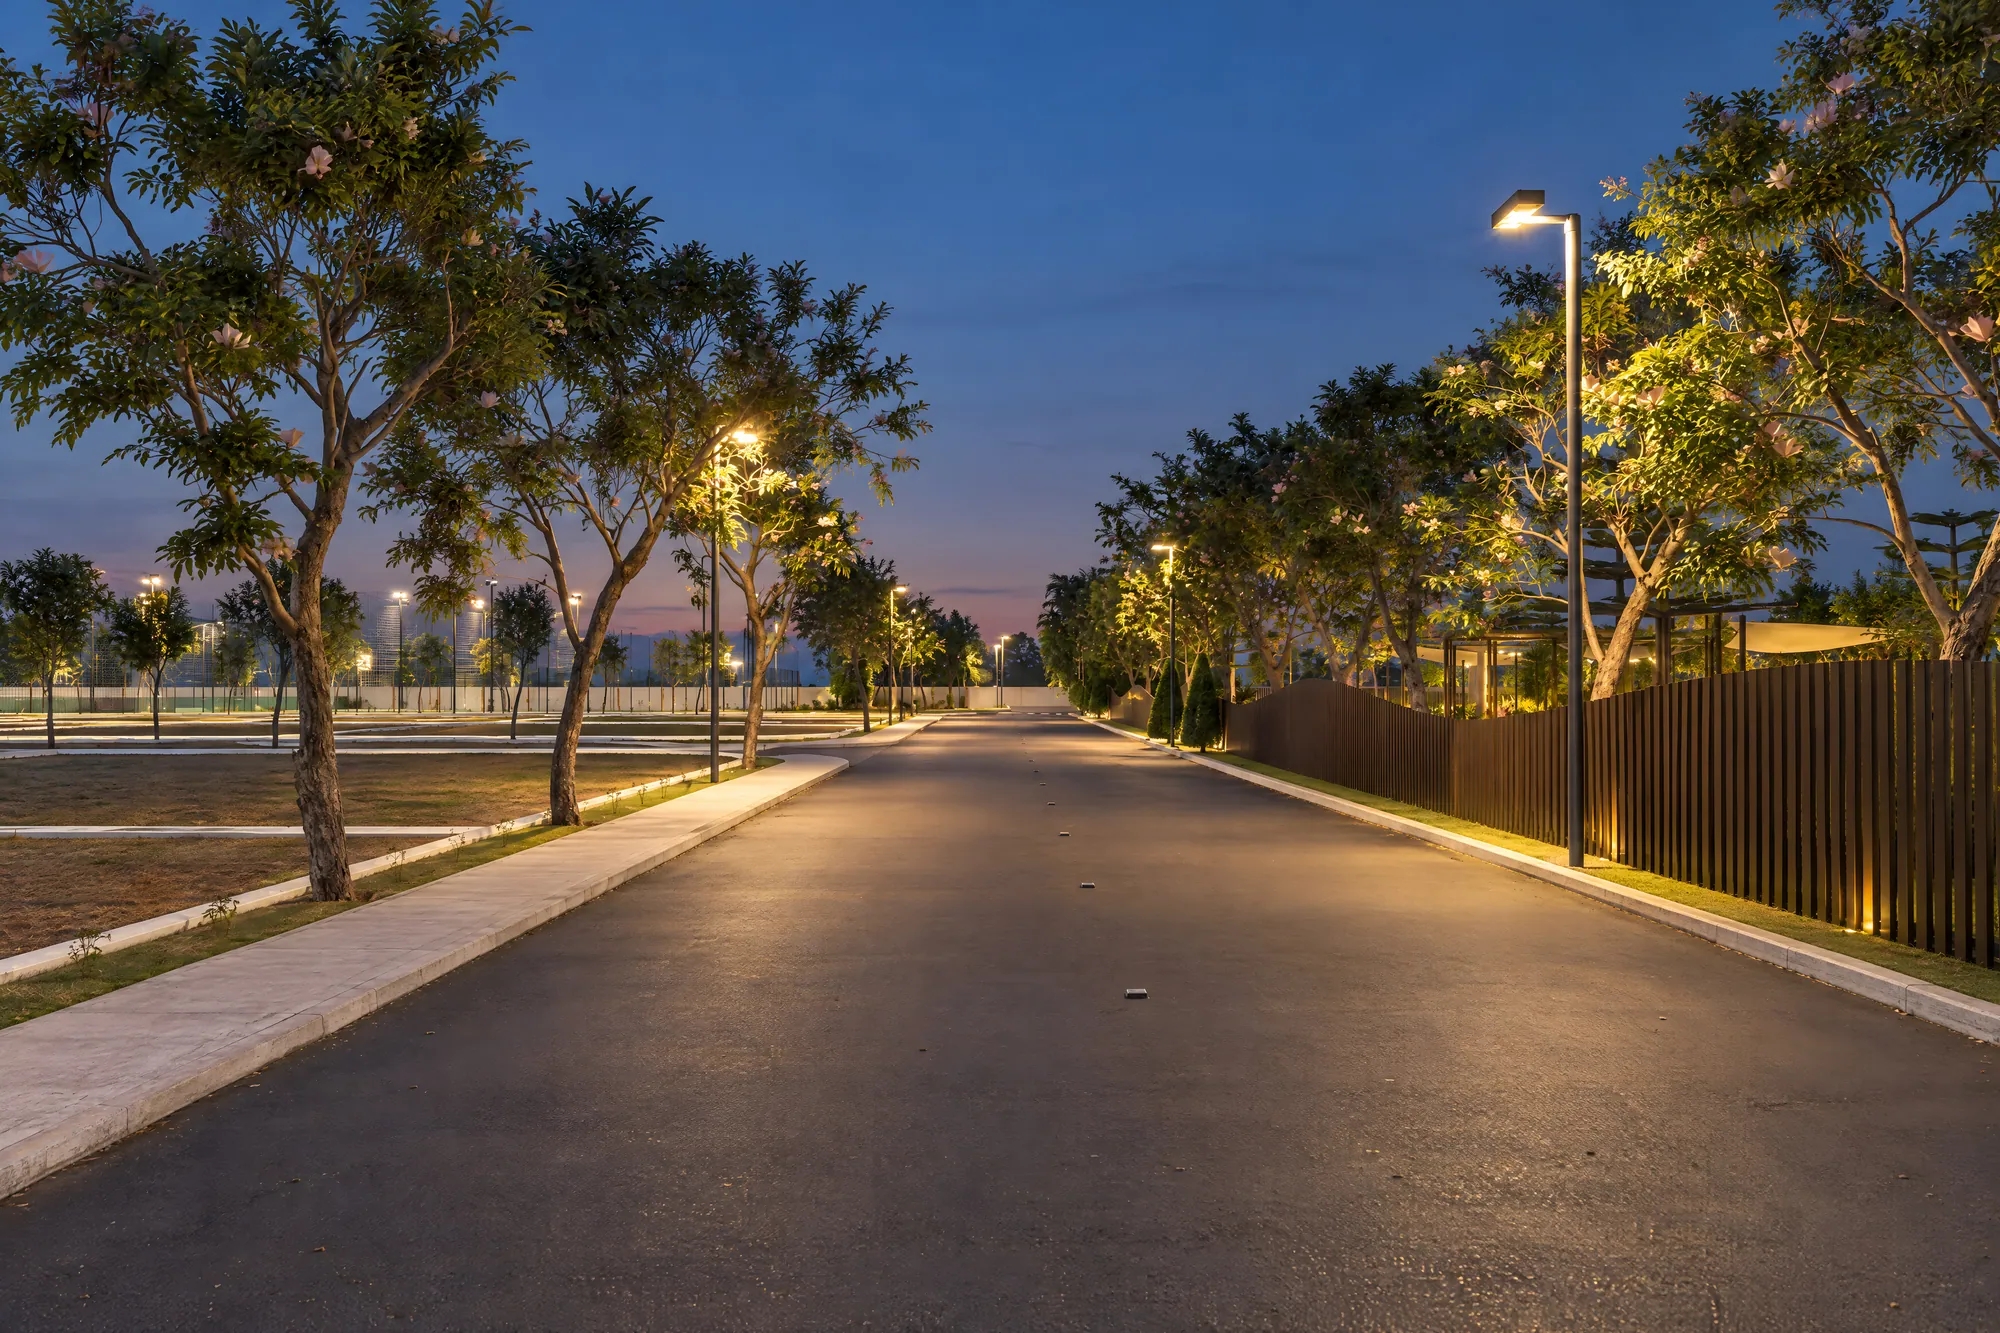
Before the first home goes up, the roads, power, drainage and water are laid. Cables and drains run underground, the streets are lit by the sun, and the rain goes back into the ground.
Roads & walkways
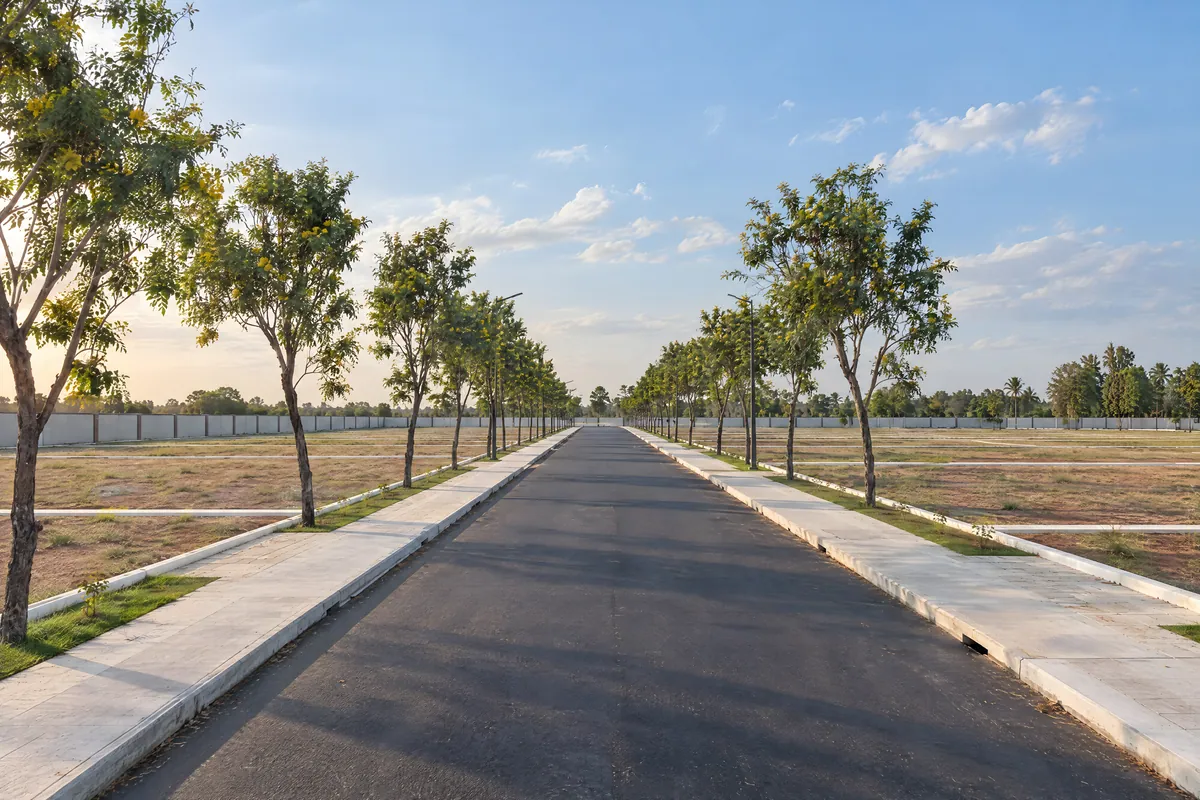
- Set on a 40 ft main road
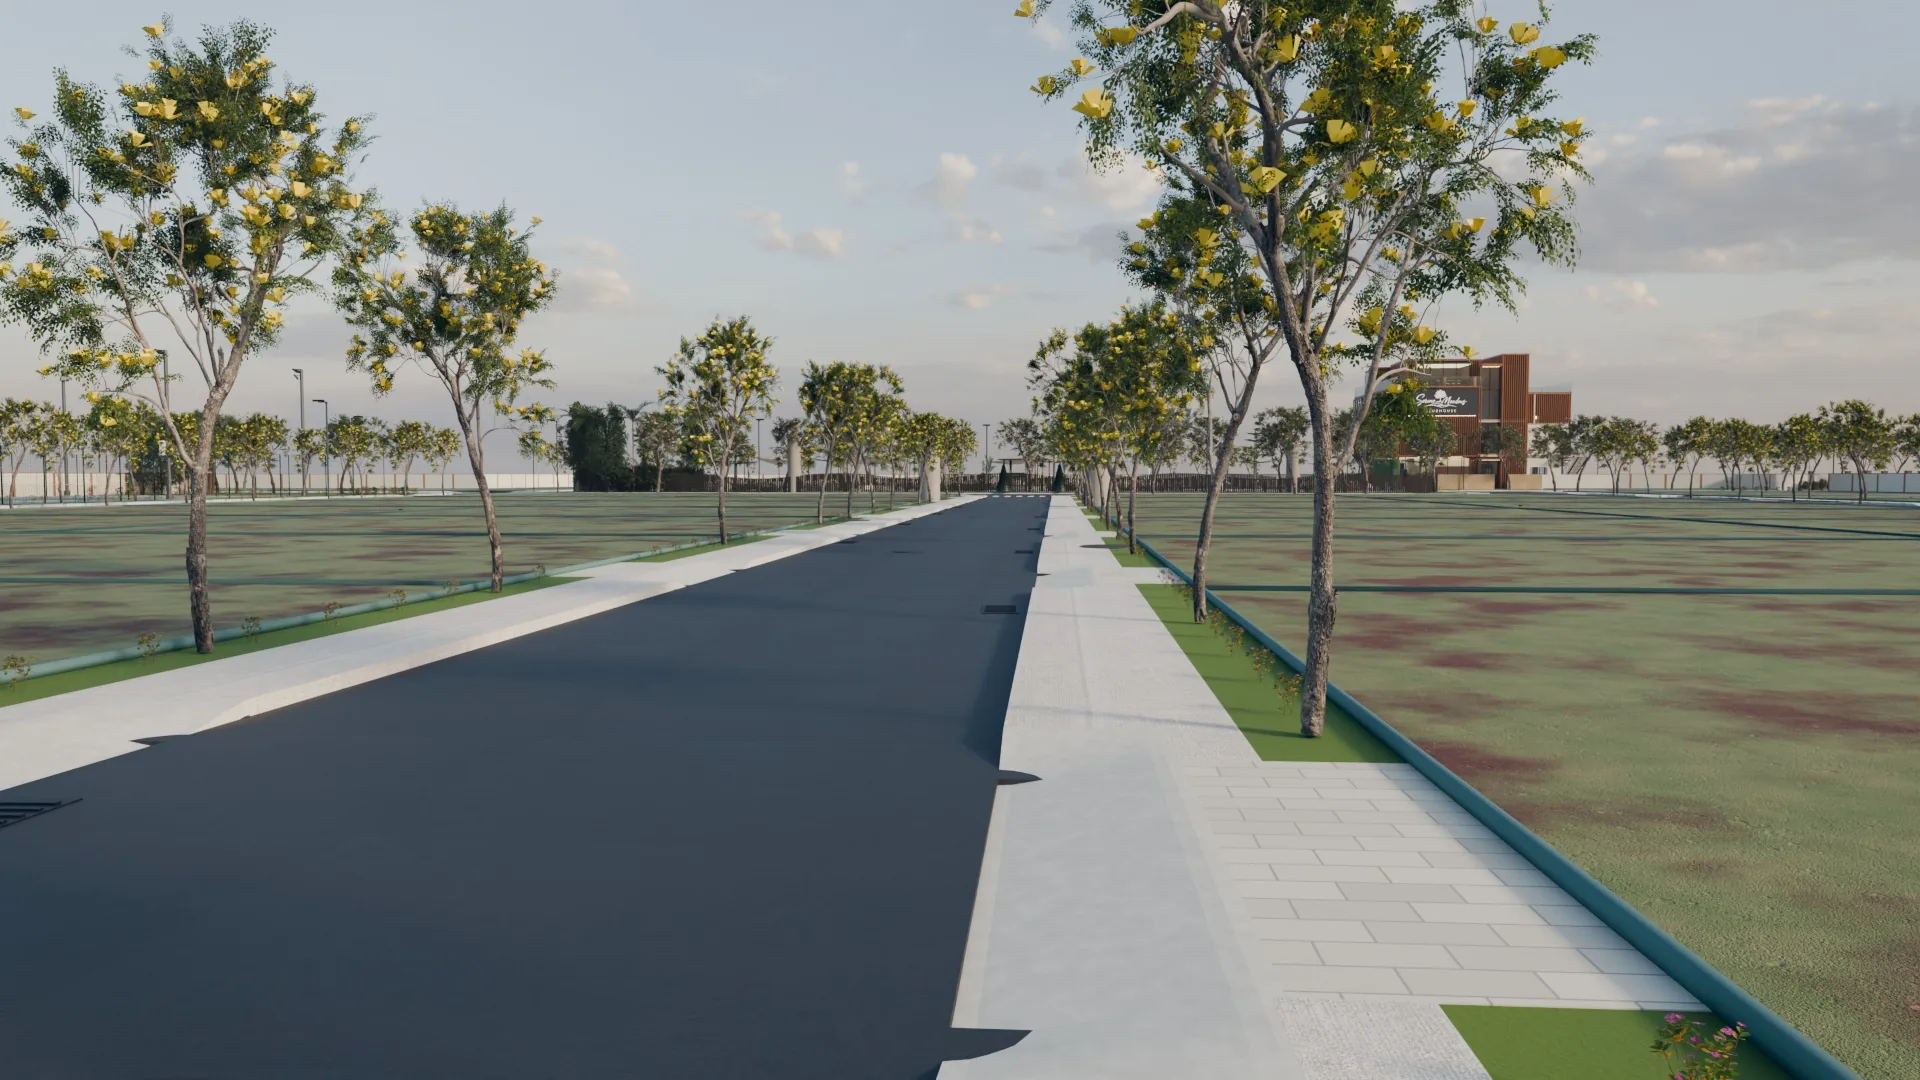
- Wide, well-designed internal roads
- Curvilinear roads with wide, rounded intersections for easier turns and clear sightlines
- White concrete walkways along every street
- Granite paths through the central park
- Tree-lined avenues
Power & street lights
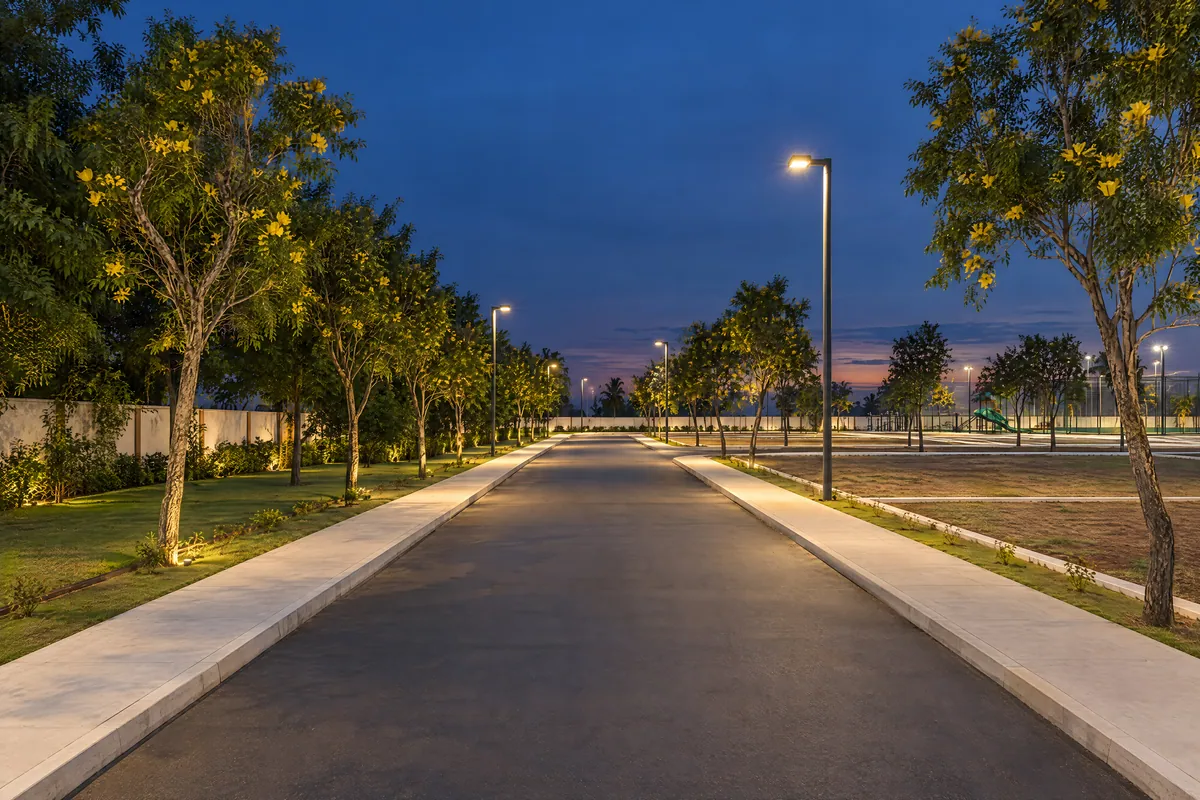
- Underground electrical infrastructure: no overhead lines
- Solar street lighting
- Lighting for the park walkways, courts and box cricket
Drainage & sewage
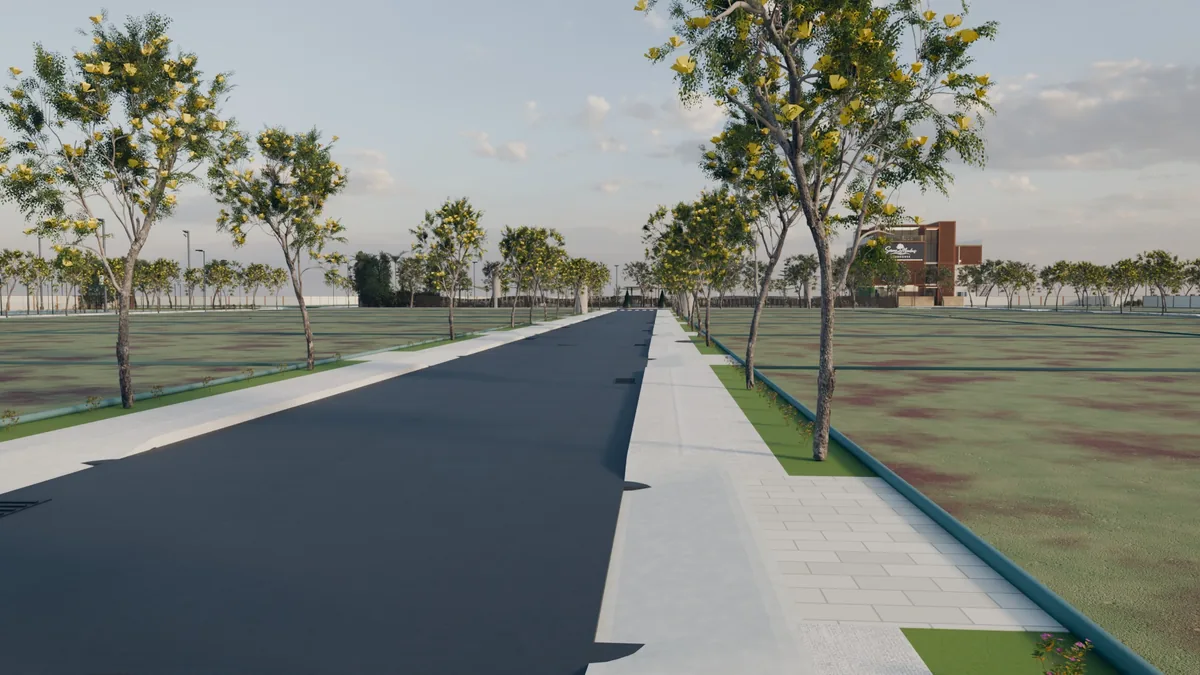
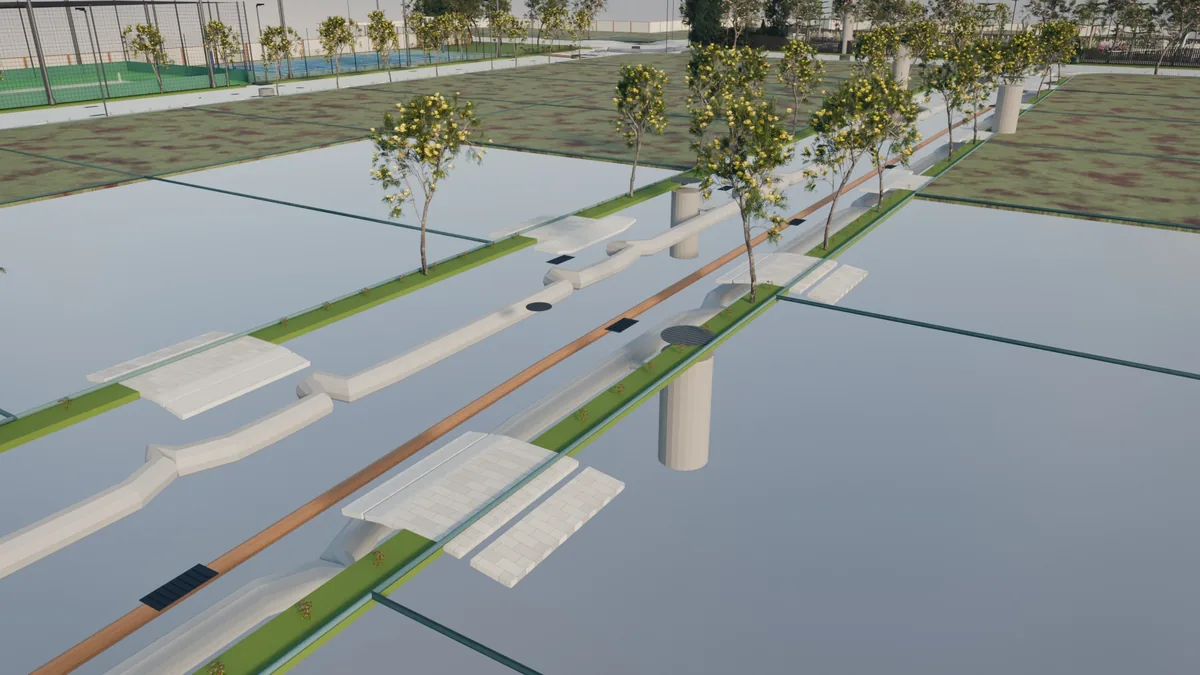
- Advanced underground drainage system
- Separate storm-water and sewage lines along the streets
- Kerb gutter grates along the verges
- Community sewage system for the whole layout (planned)
Rainwater harvesting
- Rainwater harvesting (planned)
- Recharge pits along the verges return rainwater to the ground (planned)
-
Water supply
- Reliable water distribution network to every plot
- Overhead water tank for the community (planned)
- Smart drip irrigation for the parks and landscaping
Safety & security
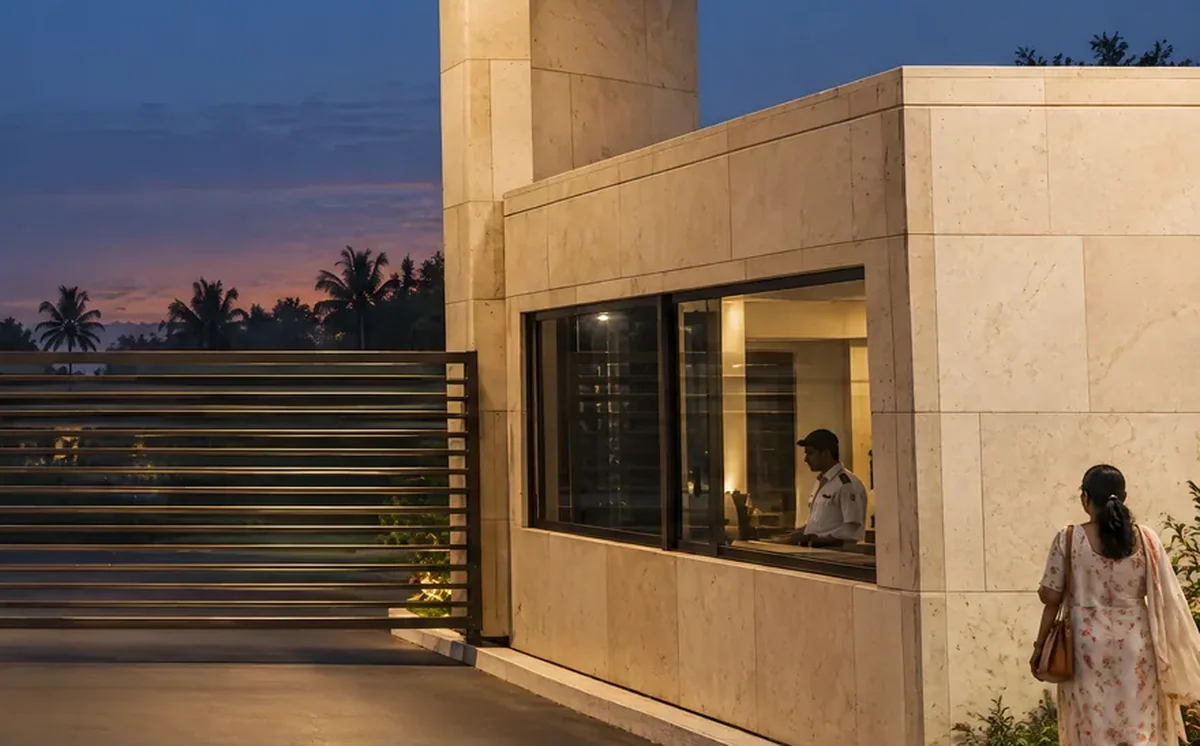
- One gated main entrance
- Video surveillance (CCTV) of everyone coming in and going out
- Secured compound wall all round the layout
- 24×7 security
Items marked “planned” are part of the plan but not yet built.
Below ground
Where the rain goes
Separate storm-water and sewage lines run along the streets. Kerb gutter grates take the rain off the road, and planned recharge pits along the verges return it to the ground.
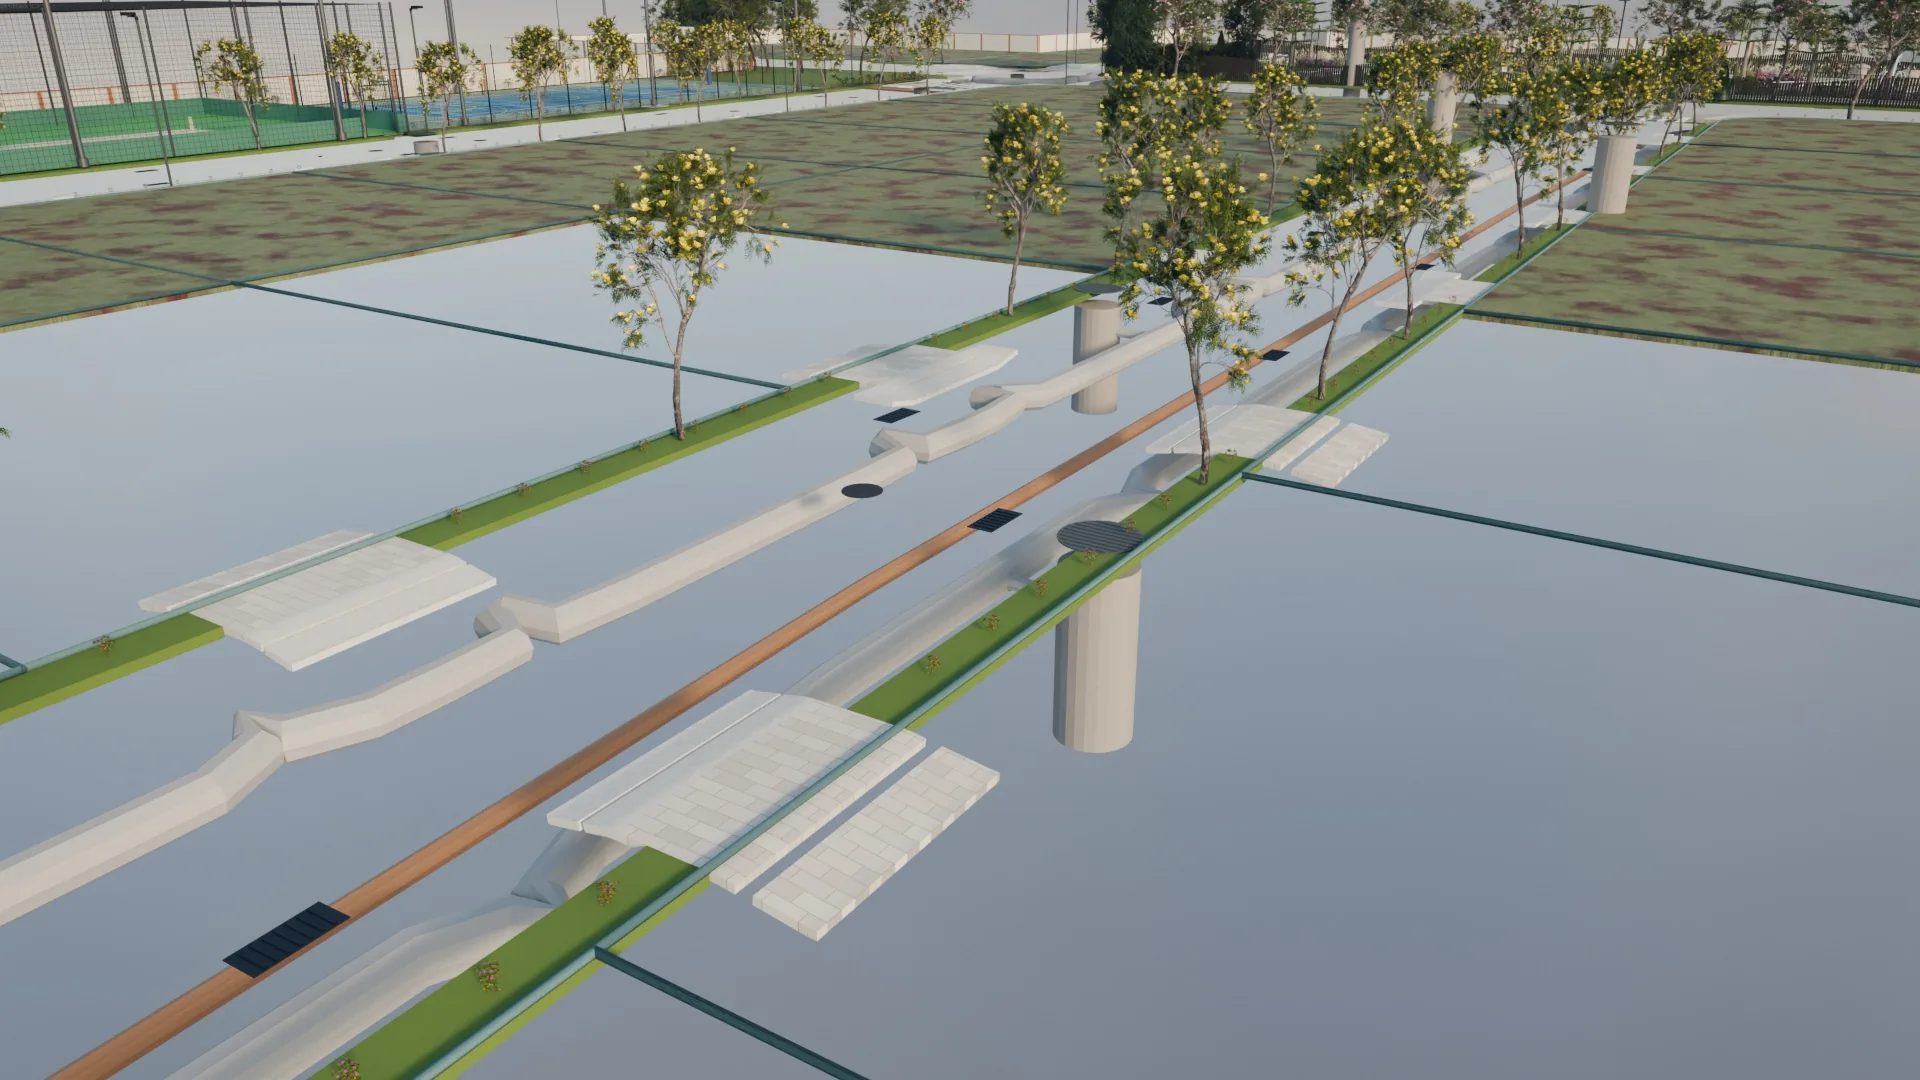
Drainage pictures are illustrative, not an engineering design; the final system is subject to the engineer’s design and approvals.
On top of it all: a clubhouse, a central park, a meditation garden, and sport and play.